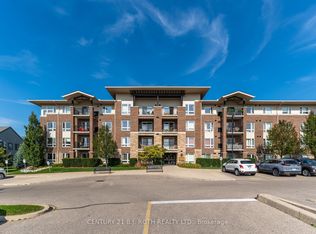
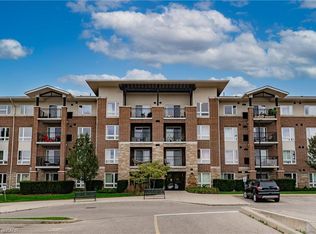
BRIGHT & MODERN 2-Bed Condo | IN-SUITE LAUNDRY & Parking | South Guelph Commuter/UoG Access! PROPERTY HIGHLIGHTS This bright, modern 2-bedroom, 1-bathroom condo is perfectly situated in sought-after South Guelph, offering unmatched convenience for both commuters and University of Guelph students. Move-in-ready condo unit with open concept layout and lots of natural light designed for comfortable, low-maintenance living. KEY FEATURES IN-SUITE LAUNDRY: Full-sized washer and dryer inside the unit no sharing or coin-operated machines! PRIVATE PARKING: One dedicated, outdoor parking space included. Visitor parking also available. MODERN KITCHEN: Stainless steel appliance package including a Dishwasher, full-size fridge, stove & microwave. Ample cabinet space. SPACIOUS BALCONY: West facing balcony with beautiful sunsets. CONTROLLED ACCESS: Secure, well-maintained condo building offering peace of mind. LOCATION, LOCATION, LOCATION This condo offers the perfect blend of suburban comfort and urban convenience, making it ideal for students, professionals, and commuters. Unbeatable Transit & Commuting: For Commuters: Enjoy direct, immediate access to major routes leading to Highway 401 and Highway 6, making your commute to Cambridge, Kitchener-Waterloo, or the GTA simple and fast. To U of G: The University of Guelph campus is a short 5-7 minute drive or a quick bus ride away. The property is steps from a stop servicing Guelph Transit Route 5, offering direct access to the University City Centre, and downtown Guelph. Retail & Lifestyle Convenience (All Minutes Away): Shopping Hub: You are less than a 5-minute drive down the road to several shopping plazas, entertainment, banks, restaurants, fitness facilities, and a 10-minute drive to Stone Road Mall. Grocery: Excellent grocery options are nearby, including Zehrs, Longo's, LCBO, and Shoppers Drug Mart, making quick errands a breeze. Green Space & Recreation: Enjoy the outdoors with easy access to parks, playgrounds, and walking trails. Ideal location for an active lifestyle. Schools: nearby top-rated schools, including Westminster Woods PS, St. Paul Catholic, Bishop Macdonell Catholic High School, and more. UNIT DETAILS Bedrooms: 2 Bathrooms: 1 (full, four-piece) Parking: one designated parking space Appliances: Full-sized Fridge, Stove, Dishwasher, Microwave, Washer, Dryer Flooring: Laminate/hard surface flooring. Carpet-free. Utilities: Hot water heater rental included. Tenant pays Hydro and Internet/Cable. RENTAL TERMS & APPLICATION REQUIREMENTS Available: January 1st, 2026 Rent: $2,250/month + utilities We are looking for quiet, responsible, long-term tenants. To ensure a smooth process and respect everyone's time, please be prepared to provide the following with your application: 1. Credit Report (Full, up-to-date report from Equifax or TransUnion). 2. Proof of Income / Employment (Letter of employment and 2 recent pay stubs). 3. Rental Application Form. 4. First and Last Month's Rent Deposit upon signing the lease. Please reply to this ad with a brief introduction about yourself and your desired moving date. We look forward to hearing from you! Owner pays for water heater rental. Tenant responsible for hydroelectric and cable/internet.
This property is not currently displayed as for sale or rent on Zillow. This may be different from what's on other websites or public sources.