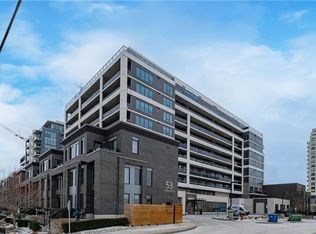
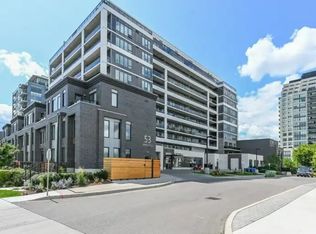
AMAZING RIVERFRONT URBAN TOWNHOME in the heart of downtown Guelph. ** 2,136 sq.ft. Townhome flooded with sunlight on all levels** 2 oversize bdrms PLUS den area ** Soaring Ceilings ** Massive windows treated with UV protection ** Hardwood on all levels ** Gourmet kitchen with high end built-in appliances and huge pantry ** Great Room with floor to ceiling fireplace, wired for TV installation **Walkout to 26 Ft Terrace on the River, ready for your BBQ and friends ** PLUS Top Floor balcony with amazing River Views ** Master Bdrm with luxurious 5 piece ensuite and 2 walk-in closets** Second Bdrm also with walk-in closet ** In-suite storage room AND separate heated common area locker ** 2 side by side parking on the main level garage area, just steps to your unit ** Condo Fees include Water, Gas and use of extensive facilities including gym, party room, library and more ** Enjoy a walk along the River Walk connecting to extensive trail system ** Steps to GO train, the downtown dining experience and Royal City Park ** It Cant Get Any Better Than This!!
For sale
C$965,000
53 Arthur St S Unit Rl5, Guelph, ON N1E 0P5
2beds
3baths
Townhouse
Built in ----
-- sqft lot
$-- Zestimate®
C$--/sqft
C$1,119/mo HOA
What's special
- 92 days
- 19
- 2
Zillow last checked:
Listing updated:
Listed by:
RE/MAX Aboutowne Realty Corp., Brokerage
Source: TRREB,MLS®#: X13418946 Originating MLS®#: Oakville, Milton & District Real Estate Board
Originating MLS®#: Oakville, Milton & District Real Estate BoardFacts & features
Interior
Bedrooms & bathrooms
- Bedrooms: 2
- Bathrooms: 3
Bedroom
- Level: Second
- Dimensions: 4.69 x 3.71
Bedroom
- Level: Third
- Dimensions: 5.89 x 3.71
Den
- Level: Second
- Dimensions: 4.25 x 2.66
Great room
- Level: Main
- Dimensions: 6.05 x 4.74
Kitchen
- Level: Main
- Dimensions: 3.95 x 2.83
Utility room
- Level: Second
- Dimensions: 1.89 x 1.38
Heating
- Forced Air, Gas
Cooling
- Central Air
Appliances
- Included: Built-In Oven, Countertop Range, Instant Hot Water, Water Softener
- Laundry: In-Suite Laundry, Laundry Room, Sink
Features
- Separate Hydro Meter, Storage, Storage Area Lockers
- Basement: None
- Has fireplace: Yes
- Fireplace features: Natural Gas
Interior area
- Living area range: 2000-2249 null
Property
Parking
- Total spaces: 2
- Parking features: Garage
- Has garage: Yes
Features
- Stories: 3
- Exterior features: Terrace Balcony
- Water view: Direct
- On waterfront: Yes
- Waterfront features: River Front, Indirect, River
- Body of water: Speed River
Details
- Parcel number: 719440010
Construction
Type & style
- Home type: Townhouse
- Property subtype: Townhouse
Materials
- Brick Veneer
Community & HOA
HOA
- Amenities included: BBQs Allowed, Exercise Room, Guest Suites, Game Room, Bike Storage, Visitor Parking
- Services included: Heat Included, Water Included, Common Elements Included, Parking Included, Building Insurance Included
- HOA fee: C$1,119 monthly
- HOA name: wscc
Location
- Region: Guelph
Financial & listing details
- Annual tax amount: C$7,232
- Date on market: 6/9/2026
Price history
Price history is unavailable.
Public tax history
Tax history is unavailable.
Climate risks
Neighborhood: Downtown
Nearby schools
GreatSchools rating
No schools nearby
We couldn't find any schools near this home.


Similar homes
- C$990,0002 bd2 ba1.6k sqftEdgewater, Guelph, ON N1E 0T7For Sale
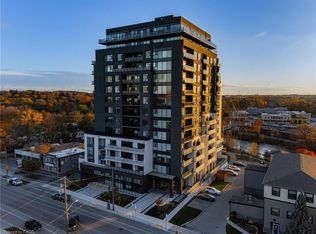 MLS ID #40858933, Tabitha Rourke, Broker, RE/MAX TWIN CITY REALTY INC.. ITSO
 - C$990,0002 bd2 ba-- sqftEdgewater, Guelph, ON N1E 0T7For Sale
 MLS ID #X13101210, Keller Williams Home Group Realty. TRREB
 - C$499,9002 bd2 ba-- sqft196 Arthur St N #6, Guelph, ON N1E 4V8For Sale
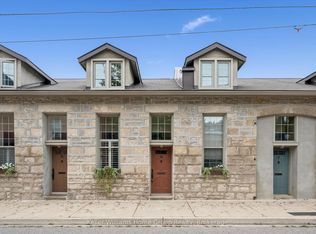 MLS ID #X13754820, Keller Williams Home Group Realty. TRREB
 - C$1,139,9002 bd3 ba-- sqft73 Arthur St S #806, Guelph, ON N1E 4T9For Sale
 MLS ID #X13423980, M1 Real Estate Brokerage Ltd. TRREB
