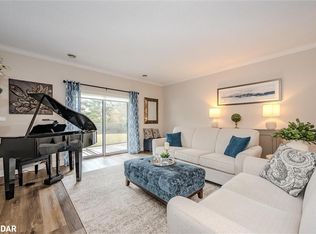
Rarely available corner unit in a highly desirable building! This bright and spacious move-in-ready condominium features 9-foot ceilings (newly refinished) and brand-new paint throughout. Completely carpet-free, the thoughtful layout includes 2 spacious bedrooms, 2 updated bathrooms (4-piece main & 3-piece ensuite), in-suite laundry, and extra storage space.The open-concept great room boasts a cozy fireplace and leads directly out to your private balcony. Includes secure underground parking and all appliances (fridge, stove, dishwasher, washer, & dryer). Great location with walking paths & trail network right outside the building, 5 minute walk to the GO station & downtown Guelph with numerous restaurants & shops or any number of parks.
For sale
C$627,000
60 Wyndham St S #301, Guelph, ON N1E 7H7
2beds
2baths
Apartment
Built in ----
-- sqft lot
$-- Zestimate®
C$--/sqft
C$780/mo HOA
What's special
Corner unitBright and spaciousBrand-new paint throughoutCompletely carpet-freeIn-suite laundryExtra storage spaceOpen-concept great room
- 1 day |
- 2 |
- 0 |
Zillow last checked:
Listing updated:
Listed by:
Royal LePage Royal City Realty
Source: TRREB,MLS®#: X13678446 Originating MLS®#: One Point Association of REALTORS
Originating MLS®#: One Point Association of REALTORSFacts & features
Interior
Bedrooms & bathrooms
- Bedrooms: 2
- Bathrooms: 2
Primary bedroom
- Level: Main
- Dimensions: 4.39 x 3.48
Bedroom
- Level: Main
- Dimensions: 3.35 x 2.69
Dining room
- Level: Main
- Dimensions: 3.3 x 3
Foyer
- Level: Main
- Dimensions: 2.44 x 1.83
Kitchen
- Level: Main
- Dimensions: 3.2 x 2.29
Laundry
- Level: Main
- Dimensions: 2.74 x 1.78
Living room
- Level: Main
- Dimensions: 6.91 x 4.83
Heating
- Forced Air, Other Source
Cooling
- Central Air
Appliances
- Laundry: Laundry Room, Ensuite
Features
- Guest Accommodations, Separate Heating Controls, Separate Hydro Meter
- Flooring: Carpet Free
- Basement: None
- Has fireplace: Yes
- Fireplace features: Electric, Living Room
Interior area
- Living area range: 1200-1399 null
Video & virtual tour
Property
Parking
- Total spaces: 1
- Parking features: Underground
- Has garage: Yes
Features
- Stories: 1
- Exterior features: Backs On Green Belt, Controlled Entry, Landscaped, Open Balcony
Lot
- Features: Park, Public Transit, River/Stream
- Topography: Level
Details
- Parcel number: 718030024
Construction
Type & style
- Home type: Apartment
- Property subtype: Apartment
Materials
- Concrete
Community & HOA
Community
- Security: Smoke Detector(s)
HOA
- Amenities included: Bike Storage, Community BBQ, Exercise Room, Guest Suites, Gym, Visitor Parking
- Services included: Heat Included, Water Included, Building Insurance Included, Common Elements Included, Parking Included
- HOA fee: C$780 monthly
- HOA name: WSCP
Location
- Region: Guelph
Financial & listing details
- Tax assessed value: C$300,000
- Annual tax amount: C$4,483
- Date on market: 8/14/2026
Price history
Price history is unavailable.
Public tax history
Tax history is unavailable.
Climate risks
Neighborhood: Downtown
Nearby schools
GreatSchools rating
No schools nearby
We couldn't find any schools near this home.
- C$--2 bd2 ba1.2k sqft60 Wyndham St S #512, Guelph, ON N1E7H7Off Market
- C$524,9002 bd2 ba-- sqft60 Wyndham St S #207, Guelph, ON N1E7H7For Sale

- C$579,9002 bd2 ba-- sqft60 Wyndham St S #507, Guelph, ON N1E7H7For Sale

- C$630,0002 bd2 ba1.2k sqft60 Wyndham St S #104, Guelph, ON N1E7H7Sold
- C$450,0002 bd2 ba1.2k sqft60 Wyndham St S #505, Guelph, ON N1E7H7Sold
- C$--1 bd1 ba700 sqft67 Wyndham St S, Guelph, ON N1E5R3Off Market
- C$899,9002 bd2 ba1.2k sqft71 Wyndham St S #1106, Guelph, ON N1E0T7New Construction
- C$---- bd-- ba-- sqft71 Wyndham St S #1007, Guelph, ON N1E0T7Off Market
Similar homes
- C$579,9002 bd2 ba-- sqft60 Wyndham St S #507, Guelph, ON N1E 7H7For SaleMLS ID #X13656202, Planet Realty Inc. TRREB
- C$524,9002 bd2 ba-- sqft60 Wyndham St S #207, Guelph, ON N1E 7H7For SaleMLS ID #X13464640, M1 Real Estate Brokerage Ltd. TRREB
- C$671,0002 bd2 ba-- sqft93 Arthur St S #105, Guelph, ON N1E 4V1For Sale
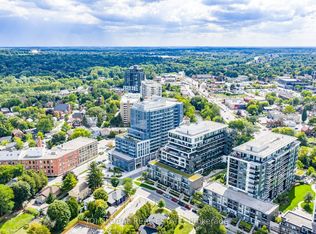 MLS ID #X13630828, IQI GLOBAL REAL ESTATE. TRREB
 - C$624,9002 bd1 ba-- sqft61 Essex St, Guelph, ON N1H 3K9For Sale
 MLS ID #X13635940, Keller Williams Home Group Realty. TRREB
 - C$749,0003 bd2 ba-- sqft71 Wyndham St S #506, Guelph, ON N1E 0T7For SaleMLS ID #X13643868, RE/MAX ABOUTOWNE REALTY CORP.. TRREB
- C$589,0002 bd2 ba-- sqft120 Huron St #218, Guelph, ON N1E 0S7For SaleMLS ID #X13591102, Coldwell Banker Neumann Real Estate. TRREB
- C$619,9003 bd1 ba-- sqft55 Stevenson St S, Guelph, ON N1E 5N3For SaleMLS ID #X13658968, Royal LePage Royal City Realty. TRREB
- C$699,9002 bd2 ba-- sqftRiver Mill, Guelph, ON N1H 0B5For SaleMLS ID #X13468408, Keller Williams Home Group Realty. TRREB
- C$629,9002 bd1 ba-- sqft57 Suffolk St W #408, Guelph, ON N1H 2J1For SaleMLS ID #X13430432, Keller Williams Home Group Realty. TRREB
- C$525,0003 bd2 ba-- sqft53 Arthur St S #706, Guelph, ON N1E 0P5For SaleMLS ID #X13594176, ROYAL LEPAGE SIGNATURE REALTY. TRREB
- C$629,9002 bd3 ba-- sqftParkview Terrace, Guelph, ON N1H 8J3For SaleMLS ID #X13412474, RIGHT AT HOME REALTY INC.. TRREB
- C$674,9003 bd2 ba-- sqft85 Upton Cres, Guelph, ON N1E 6P6For SaleMLS ID #X13659040, Keller Williams Home Group Realty. TRREB
- C$489,9002 bd2 ba-- sqft55 Yarmouth St #601, Guelph, ON N1H 7R4For SaleMLS ID #X13644970, RE/MAX REALTY SPECIALISTS INC.. TRREB
- C$689,9002 bd2 ba-- sqftCopper Club, Guelph, ON N1E 4T9For SaleMLS ID #X12833722, Royal LePage Security Real Estate. TRREB
- C$649,9003 bd3 ba1.8k sqft73 Arthur St S #103, Guelph, ON N1E 4T9For SaleMLS ID #40837054, Bradley Wylde, Salesperson, RE/MAX REAL ESTATE CENTRE INC., BROKERAGE. ITSO
- C$599,9003 bd2 ba848 sqft94 Ottawa Cres, Guelph, ON N1E 2A9For SaleMLS ID #40852906, Brenda Lee Clark, Salesperson, ROYAL LEPAGE CROWN REALTY SERVICES INC.. ITSO
- C$779,9002 bd1 ba-- sqft258 Water St, Guelph, ON N1G 1B7For SaleMLS ID #X13674044, RE/MAX Icon Realty. TRREB
- C$730,0002 bd2 ba-- sqft150 Wellington St E #612, Guelph, ON N1H 0B5For SaleMLS ID #X12801624, ROBIN HOOD REALTY LIMITED. TRREB
- C$829,9002 bd3 ba-- sqft73 Arthur St N #802, Guelph, ON N1E 4T9For SaleMLS ID #X13641430, Coldwell Banker Neumann Real Estate. TRREB
- C$719,9502 bd2 ba-- sqftMetalworks- The Copper Club, Guelph, ON N1E 4T9For SaleMLS ID #X13215124, Keller Williams Home Group Realty. TRREB
