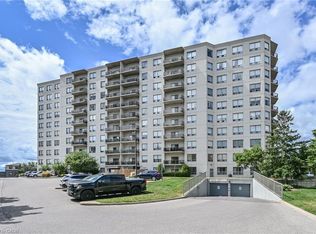
Experience the best of downtown convenience with a touch of nature in this exceptional 1200 sqft 2 Bedroom, 2 Bathroom Ground-Level Garden Suite. Located in a highly respected, well-managed building, this condo offers a rare blend of privacy, comfort, and effortless livingperfect for down sizers or professionals seeking a peaceful retreat with urban amenities at their doorstep. Step inside to discover a bright, open-concept layout, with luxury vinyl tile flooring throughout. The space has been tastefully updated and is well appointed with classic neutral finishes.The 2023 updated kitchen boasts Quartz Countertops, a stylish Backsplash, and Modern Appliances, making meal preparation a pleasure. The spacious living area extends seamlessly to an open Balcony overlooking beautifully Landscaped Gardens, creating the feel of a private backyard without the upkeep. Designed for ease and convenience, this suite Includes HEAT and WATER in the condo fees-along with secure Underground Parking. Amenities include an Exercise room, Community room and a Guest Suite can be booked for overnight company.Stroll through the garden or stop by the pergola to relax or use the community BBQ. The building is ideally situated within walking distance of the GO Train, public transit, shops, and dining, making it easy to stay connected while enjoying a low-maintenance lifestyle. Dont miss this rare opportunity to own a serene yet centrally located garden suite home. Book your private viewing today!
Sold for $630,000
C$630,000
60 Wyndham St S #104, Guelph, ON N1E 7H7
2beds
1,252sqft
Condo/Apt Unit, Residential, Condominium
Built in 2001
-- sqft lot
$-- Zestimate®
C$503/sqft
C$2,940 Estimated rent
Home value
Not available
Estimated sales range
Not available
Not available
Owner options
List your home for rent
C$2,940/mo
Rent Zestimate®
Find your next renter with Zillow Rental Manager. Plus, with online applications, you can quickly screen prospective tenants – for free.
C$2,940/mo
Rent Zestimate®
Refinance and save
C$3,384/mo
Est. payment
Refinancing to a lower rate could help reduce your monthly payments and save thousands over the life of the loan.
C$3,384/mo
Est. payment
Explore your selling options
Work with a Zillow partner agent
Leverage their expertise and Zillow's premium Showcase listings to get your home seen by more buyers.
Get startedList with your own agent
Get your home in front of millions of buyers by listing it on Zillow.
Learn how to do itSell it yourself
Take full control of how buyers see your home on Zillow by listing For Sale by Owner (FSBO).
List your homeWhat's special
Zillow last checked:
Listing updated:
Listed by:
Lynn Weller, Salesperson,
Royal Lepage Royal City Realty Ltd., Brokerage
Source: ITSO,MLS®#: 40734530Originating MLS®#: Barrie & District Association of REALTORS® Inc.
Facts & features
Interior
Bedrooms & bathrooms
- Bedrooms: 2
- Bathrooms: 2
- Full bathrooms: 2
- Main level bathrooms: 2
- Main level bedrooms: 2
Other
- Features: Ensuite
- Level: Main
Bedroom
- Level: Main
Bathroom
- Features: 4-Piece
- Level: Main
Bathroom
- Features: 3-Piece
- Level: Main
Dining room
- Level: Main
Foyer
- Level: Main
Kitchen
- Level: Main
Laundry
- Level: Main
Living room
- Features: Sliding Doors
- Level: Main
Pantry
- Level: Main
Heating
- Forced Air
Cooling
- Central Air
Appliances
- Included: Dishwasher, Dryer, Range Hood, Refrigerator, Stove, Washer
- Laundry: Laundry Room
Features
- Auto Garage Door Remote(s)
- Windows: Window Coverings
- Has fireplace: No
Interior area
- Total structure area: 1,252
- Total interior livable area: 1,252 sqft
- Finished area above ground: 1,252
Property
Parking
- Total spaces: 1
- Parking features: Garage Door Opener, No Driveway Parking, Guest
- Garage spaces: 1
- Details: Assigned Space: 80
Features
- Patio & porch: Open
- Exterior features: Controlled Entry, Landscaped, Privacy, Private Entrance
- Has view: Yes
- View description: Garden
- Waterfront features: River/Stream
- Frontage type: East
Lot
- Features: Urban, Arts Centre, City Lot, Hospital, Landscaped, Library, Park, Place of Worship, Playground Nearby, Public Transit, Rec./Community Centre, Schools, Shopping Nearby
Details
- Additional parcels included: 718030256
- Parcel number: 718030004
- Zoning: R4
Construction
Type & style
- Home type: Condo
- Architectural style: 1 Storey/Apt
- Property subtype: Condo/Apt Unit, Residential, Condominium
- Attached to another structure: Yes
Materials
- Concrete
- Foundation: Poured Concrete
- Roof: Tar/Gravel
Condition
- 16-30 Years
- New construction: No
- Year built: 2001
Utilities & green energy
- Sewer: Sewer (Municipal)
- Water: Municipal
Community & HOA
Community
- Security: Smoke Detector
HOA
- Has HOA: Yes
- Amenities included: Barbecue, Elevator(s), Fitness Center, Guest Suites, Party Room, Parking
- Services included: Association Fee, Insurance, Building Maintenance, C.A.M., Central Air Conditioning, Common Elements, Maintenance Grounds, Heat, Property Management Fees, Roof, Snow Removal, Water, Water Heater, Windows
- HOA fee: C$721 monthly
Location
- Region: Guelph
Financial & listing details
- Price per square foot: C$503/sqft
- Annual tax amount: C$4,038
- Date on market: 7/5/2025
- Inclusions: Dishwasher, Dryer, Garage Door Opener, Range Hood, Refrigerator, Smoke Detector, Stove, Washer, Window Coverings
Price history
| Date | Event | Price |
|---|---|---|
| 8/20/2025 | Sold | C$630,000C$503/sqft |
Source: ITSO #40734530 Report a problem | ||
Public tax history
Tax history is unavailable.
Neighborhood: Downtown
Nearby homes
- C$450,0002 bd2 ba1.2k sqft60 Wyndham St S #505, Guelph, ON N1E7H7Sold
- C$--2 bd2 ba1.2k sqft60 Wyndham St S #512, Guelph, ON N1E7H7Off Market
- C$524,9002 bd2 ba-- sqft60 Wyndham St S #207, Guelph, ON N1E7H7For Sale

- C$819,9002 bd2 ba1.4k sqft71 Wyndham St S #612, Guelph, ON N1E0T7For Sale

- C$--1 bd1 ba700 sqft67 Wyndham St S, Guelph, ON N1E5R3Off Market
- C$979,0002 bd2 ba1.3k sqft71 Wyndham St S #1105, Guelph, ON N1E0T7For Sale
- C$899,9002 bd2 ba1.2k sqft71 Wyndham St S #1106, Guelph, ON N1E0T7New Construction
- C$--2 bd2 ba1.6k sqft71 Wyndham St S #601, Guelph, ON N1E0T7Off Market
Nearby schools
GreatSchools rating
No schools nearby
We couldn't find any schools near this home.
- Ontario
- Wellington County
- Guelph
- N1E 7H7
- Downtown
- 60 Wyndham St S Unit 104
Nearby cities
Nearby neighborhoods
Nearby zip codes
Other Guelph Topics
