Attention first-time buyers! Welcome to 55 Stevenson Street South, a fantastic opportunity to own a detached freehold home in Guelph's St. Patrick's Ward neighbourhood. Step inside and you'll be immediately surprised by the generous amount of living space on the main floor, featuring a large living room, updated kitchen with two-year-old appliances, main-floor bedroom, 4-piece bathroom, and a spacious family room at the back of the home with a convenient back door. Almost completely renovated in 2023/2024, this home offers peace of mind with all-new plumbing and electrical, along with many other updates throughout. Upstairs, you'll find two additional bedrooms, each offering practical storage with handy built-in drawers. The location is ideal for families, backing directly onto Mico Valeriote Park, where you can enjoy watching the kids play right from your own backyard. Plus, you're only a 20-minute walk from downtown Guelph and just steps from the bus route, making commuting and enjoying everything the city has to offer incredibly convenient. This is a wonderful opportunity to get into the Guelph market and enjoy a move-in-ready detached home in a fantastic family-friendly location!
For sale
C$619,900
55 Stevenson St S, Guelph, ON N1E 5N3
3beds
1baths
Single Family Residence
Built in ----
5,375 Square Feet Lot
$-- Zestimate®
C$--/sqft
C$-- HOA
What's special
Main-floor bedroom
- 12 hours |
- 5 |
- 0 |
Zillow last checked:
Listing updated:
Listed by:
Royal LePage Royal City Realty
Source: TRREB,MLS®#: X13658968 Originating MLS®#: One Point Association of REALTORS
Originating MLS®#: One Point Association of REALTORSFacts & features
Interior
Bedrooms & bathrooms
- Bedrooms: 3
- Bathrooms: 1
Primary bedroom
- Level: Second
- Dimensions: 4.25 x 4.08
Bedroom
- Level: Main
- Dimensions: 3.83 x 3.62
Bedroom
- Level: Second
- Dimensions: 4.25 x 3.15
Bathroom
- Level: Main
- Dimensions: 2.21 x 1.55
Family room
- Level: Main
- Dimensions: 5.54 x 4.62
Kitchen
- Level: Main
- Dimensions: 3.84 x 3.13
Living room
- Level: Main
- Dimensions: 6.61 x 3.54
Heating
- Forced Air, Gas
Cooling
- Central Air
Appliances
- Included: Water Softener, Water Heater Owned
Features
- Basement: Full,Unfinished
- Has fireplace: Yes
- Fireplace features: Electric
Interior area
- Living area range: 1100-1500 null
Video & virtual tour
Property
Parking
- Total spaces: 2
Features
- Stories: 1.5
- Pool features: None
Lot
- Size: 5,375 Square Feet
Details
- Parcel number: 713420228
- Other equipment: Sump Pump
Construction
Type & style
- Home type: SingleFamily
- Property subtype: Single Family Residence
Materials
- Wood
- Foundation: Concrete Block
- Roof: Metal
Utilities & green energy
- Sewer: Sewer
Community & HOA
Location
- Region: Guelph
Financial & listing details
- Tax assessed value: C$324,000
- Annual tax amount: C$4,841
- Date on market: 8/10/2026
Price history
Price history is unavailable.
Public tax history
Tax history is unavailable.
Climate risks
Neighborhood: Two Rivers
Nearby schools
GreatSchools rating
No schools nearby
We couldn't find any schools near this home.
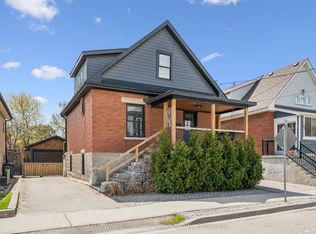
- C$700,0003 bd3 ba-- sqft67 Stevenson St S, Guelph, ON N1E5N3For Sale
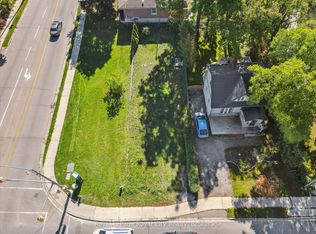
- C$449,0003,520 sqft239 Elizabeth St, Guelph, ON N1E2X6Lot/Land
- C$1,699,9006 bd6 ba4.1k sqft38 Wheeler Ave, Guelph, ON N1E5M9For Sale

- C$---- sqft35 Wheeler Ave, Guelph, ON N1E5M8Off Market
- C$---- bd-- ba-- sqft22 Garibaldi St, Guelph, ON N1E5P2Off Market
- C$--4 bd2 ba1.3k sqft182 Elizabeth St, Guelph, ON N1E2X3Off Market
- C$614,9005 bd2 ba-- sqft179 Elizabeth St, Guelph, ON N1E2X5For Sale
- C$--2 bd2 ba-- sqft2 Garibaldi St, Guelph, ON N1E5P2Off Market
Similar homes
- C$599,9003 bd2 ba848 sqft94 Ottawa Cres, Guelph, ON N1E 2A9For Sale
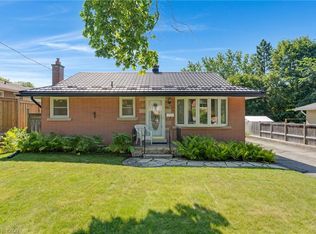 MLS ID #40852906, Brenda Lee Clark, Salesperson, ROYAL LEPAGE CROWN REALTY SERVICES INC.. ITSO
 - C$700,0003 bd3 ba-- sqft67 Stevenson St S, Guelph, ON N1E 5N3For SaleMLS ID #X13596840, Keller Williams Home Group Realty. TRREB
- C$674,9003 bd2 ba-- sqft85 Upton Cres, Guelph, ON N1E 6P6For Sale
 MLS ID #X13659040, Keller Williams Home Group Realty. TRREB
 - C$614,9005 bd2 ba-- sqft179 Elizabeth St, Guelph, ON N1E 2X5For Sale
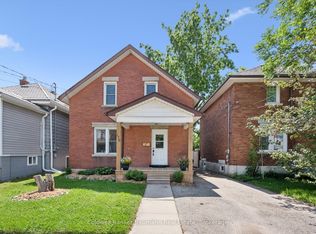 MLS ID #X13526438, Coldwell Banker Neumann Real Estate. TRREB
 - C$619,0005 bd2 ba1.4k sqft91 Hadati Rd, Guelph, ON N1E 6G9For SaleMLS ID #40852192, Helen Fidler, Salesperson, RE/MAX SOLID GOLD REALTY (II) LTD.. ITSO
- C$549,9004 bd1 ba1k sqft65 Stevenson St N, Guelph, ON N1E 5A6For SaleMLS ID #40852179, Bradley Wylde, Salesperson, RE/MAX REAL ESTATE CENTRE INC., BROKERAGE. ITSO
- C$629,0003 bd2 ba-- sqft337 Auden Rd, Guelph, ON N1E 6T2For SaleMLS ID #X13604732, MODERN SOLUTION REALTY INC.. TRREB
- C$659,9004 bd2 ba1.1k sqft95 Hadati Rd, Guelph, ON N1E 6G9For SaleMLS ID #40853072, Patricia Longmore, Salesperson, RE/MAX Realty Specialists Inc.. ITSO
- C$615,0003 bd2 ba-- sqft92 Victoria Rd N, Guelph, ON N1E 5H2For SaleMLS ID #X13110516, Coldwell Banker Neumann Real Estate. TRREB
- C$750,0004 bd1 ba-- sqft175 Stevenson St S, Guelph, ON N1E 5N8For SaleMLS ID #X13616600, Real Broker Ontario Ltd.. TRREB
- C$799,9003 bd3 ba1.4k sqft63 Starview Cres, Guelph, ON N1E 6Z8For SaleMLS ID #40854563, Rob Green, Salesperson, Royal LePage Royal City Realty. ITSO
- C$729,0004 bd2 ba-- sqft70 Huron St, Guelph, ON N1E 5L6For SaleMLS ID #X13578930, RE/MAX COMMUNITY REALTY INC.. TRREB
- C$624,9002 bd1 ba-- sqft61 Essex St, Guelph, ON N1H 3K9For SaleMLS ID #X13635940, Keller Williams Home Group Realty. TRREB
- C$679,9003 bd2 ba-- sqft82 Cassino Ave, Guelph, ON N1E 2J3For SaleMLS ID #X13604636, Realty Executives Plus Ltd. TRREB
- C$710,0003 bd2 ba-- sqft157 Grange St, Guelph, ON N1E 2V7For SaleMLS ID #X13536392, Royal LePage Royal City Realty. TRREB
- C$699,9003 bd1 ba-- sqft56 Winston Cres, Guelph, ON N1E 2K2For SaleMLS ID #X13492332, Royal LePage Royal City Realty. TRREB
- C$699,9992 bd1 ba892 sqft22 Boult Ave, Guelph, ON N1E 5W7For SaleMLS ID #40850234, Andra Arnold, Salesperson, Royal LePage Royal City Realty. ITSO
- C$679,0002 bd2 ba-- sqft190 Grange St, Guelph, ON N1E 2W1For SaleMLS ID #X13466950, Royal LePage Royal City Realty. TRREB
- C$722,9002 bd2 ba-- sqft57 Vancouver Dr, Guelph, ON N1E 2G1For SaleMLS ID #X13634914, RE/MAX Real Estate Centre Inc. TRREB
- C$665,0003 bd3 ba-- sqft279 Auden Rd, Guelph, ON N1E 6N5For SaleMLS ID #X13132062, EXP REALTY. TRREB
