Welcome home to this beautiful bungalow, boasting gleaming hardwood floors throughout the main floor. The bright and sunny kitchen flows into a lovely living room with sliders leading to a large deck and fully fenced yard. Two bedrooms and a four-piece bathroom complete the main level. The finished basement offers plenty of additional living space, including a large third bedroom, a three-piece bathroom with shower stall, a recreation room, a large laundry area, and great storage space. All this on a wonderful family-friendly street, almost directly across from a park.
For sale
C$629,000
337 Auden Rd, Guelph, ON N1E 6T2
3beds
2baths
Single Family Residence
Built in ----
3,808 Square Feet Lot
$-- Zestimate®
C$--/sqft
C$-- HOA
What's special
Bright and sunny kitchenLarge deckFully fenced yardLarge third bedroomRecreation roomLarge laundry areaGreat storage space
- 8 hours |
- 7 |
- 0 |
Zillow last checked:
Listing updated:
Listed by:
MODERN SOLUTION REALTY INC.
Source: TRREB,MLS®#: X13604732 Originating MLS®#: Toronto Regional Real Estate Board
Originating MLS®#: Toronto Regional Real Estate BoardFacts & features
Interior
Bedrooms & bathrooms
- Bedrooms: 3
- Bathrooms: 2
Primary bedroom
- Level: Main
- Dimensions: 16ft. 9in. x 8ft. 5in.
Bedroom
- Level: Basement
- Dimensions: 18ft. 6in. x 9ft. 3in.
Bedroom
- Level: Main
- Dimensions: 15ft. 9in. x 7ft. 11in.
Bathroom
- Level: Basement
- Dimensions: 0 x 0
Bathroom
- Level: Main
- Dimensions: 0 x 0
Dining room
- Level: Main
- Dimensions: 10ft. 1in. x 8ft. 1in.
Kitchen
- Level: Main
- Dimensions: 12ft. 0in. x 9ft. 7in.
Laundry
- Level: Basement
- Dimensions: 15ft. 8in. x 12ft. 7in.
Living room
- Level: Main
- Dimensions: 19ft. 0in. x 11ft. 3in.
Other
- Level: Basement
- Dimensions: 13ft. 10in. x 6ft. 10in.
Other
- Level: Basement
- Dimensions: 18ft. 6in. x 10ft. 10in.
Heating
- Forced Air, Gas
Cooling
- Central Air
Features
- Other
- Basement: Finished,Full
- Has fireplace: No
Interior area
- Living area range: 700-1100 null
Video & virtual tour
Property
Parking
- Total spaces: 4
- Parking features: Private, Other
Features
- Patio & porch: Deck
- Pool features: None
- Waterfront features: None
Lot
- Size: 3,808 Square Feet
Details
- Parcel number: 714930068
Construction
Type & style
- Home type: SingleFamily
- Architectural style: Bungalow
- Property subtype: Single Family Residence
- Attached to another structure: Yes
Materials
- Brick Front, Aluminum Siding
- Foundation: Poured Concrete
- Roof: Asphalt Shingle
Utilities & green energy
- Sewer: Sewer
Community & HOA
Community
- Security: Smoke Detector(s)
Location
- Region: Guelph
Financial & listing details
- Annual tax amount: C$4,528
- Date on market: 7/24/2026
MODERN SOLUTION REALTY INC.
MODERN SOLUTION REALTY INC.
By pressing Contact Agent, you agree that the real estate professional identified above may call/text you about your search, which may involve use of automated means and pre-recorded/artificial voices. You don't need to consent as a condition of buying any property, goods, or services. Message/data rates may apply. You also agree to our Terms of Use. Zillow does not endorse any real estate professionals. We may share information about your recent and future site activity with your agent to help them understand what you're looking for in a home.
Price history
Price history is unavailable.
Public tax history
Tax history is unavailable.
Climate risks
Neighborhood: Grange Hill East
Nearby schools
GreatSchools rating
No schools nearby
We couldn't find any schools near this home.
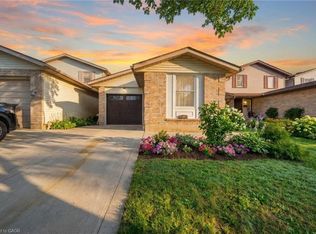
- C$600,0003 bd2 ba863 sqft58 Leacock Ave, Guelph, ON N1E6R1Pending
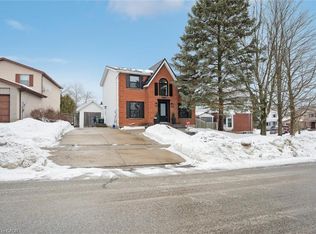
- C$725,0003 bd2 ba1.4k sqft33 Chesterton Ln, Guelph, ON N1E6S8Sold
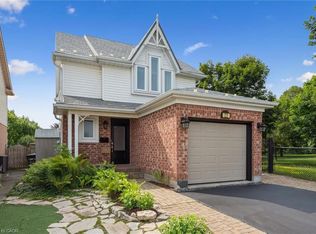
- C$770,0004 bd3 ba1.3k sqft22 Thompson Dr, Guelph, ON N1E7A5Sold
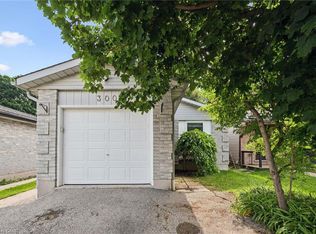
- C$699,0003 bd2 ba1k sqft300 Auden Rd, Guelph, ON N1E6S3For Sale
- C$379,9001 bd1 ba603 sqft35 Mountford Dr #85, Guelph, ON N1E0G6Pending
- C$---- bd-- ba-- sqft35 Mountford Dr #78, Guelph, ON N1E0G6Off Market
- C$727,5003 bd4 ba1.3k sqft56 Raspberry Ln, Guelph, ON N1E7H5Sold
- C$---- bd-- ba-- sqft35 Mountford Dr #21, Guelph, ON N1E0G6Off Market
Similar homes
- C$679,9003 bd2 ba-- sqft82 Cassino Ave, Guelph, ON N1E 2J3For Sale
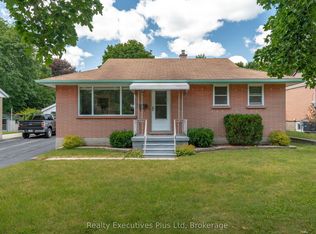 MLS ID #X13604636, Realty Executives Plus Ltd. TRREB
 - C$700,0003 bd3 ba-- sqft67 Stevenson St S, Guelph, ON N1E 5N3For Sale
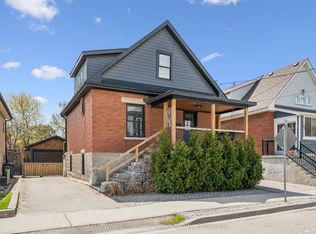 MLS ID #X13596840, Keller Williams Home Group Realty. TRREB
 - C$659,0003 bd1 ba-- sqft91 Dumbarton St, Guelph, ON N1E 3T5For Sale
 MLS ID #X13584746, RE/MAX Real Estate Centre Inc. TRREB
 - C$699,0003 bd2 ba1k sqft300 Auden Rd, Guelph, ON N1E 6S3For SaleMLS ID #40842748, Rob Green, Salesperson, Royal LePage Royal City Realty. ITSO
- C$749,9003 bd2 ba-- sqft195 Victoria Rd N, Guelph, ON N1E 5H6For SaleMLS ID #X13584352, Coldwell Banker Neumann Real Estate. TRREB
- C$678,0003 bd3 ba-- sqft279 Auden Rd, Guelph, ON N1E 6N5For SaleMLS ID #X13132062, EXP REALTY. TRREB
- C$819,9003 bd3 ba-- sqft10 Kara Lee Ct, Guelph, ON N1E 4P2For SaleMLS ID #X13592470, Coldwell Banker Neumann Real Estate. TRREB
- C$735,0004 bd3 ba-- sqft77 Watt St, Guelph, ON N1E 6W6For SaleMLS ID #X13566374, CENTURY 21 FIRST CANADIAN CORP. TRREB
- C$720,0004 bd2 ba-- sqft79 Dumbarton St, Guelph, ON N1E 3T5For SaleMLS ID #X13587556, eXp Realty. TRREB
- C$615,0003 bd2 ba-- sqft92 Victoria Rd N, Guelph, ON N1E 5H2For SaleMLS ID #X13110516, Coldwell Banker Neumann Real Estate. TRREB
- C$624,9993 bd2 ba-- sqft99 Emma St, Guelph, ON N1E 1V1For SaleMLS ID #X13505606, Coldwell Banker Neumann Real Estate. TRREB
- C$639,9005 bd2 ba-- sqft179 Elizabeth St, Guelph, ON N1E 2X5For SaleMLS ID #X13526438, Coldwell Banker Neumann Real Estate. TRREB
- C$699,9003 bd2 ba-- sqft35 Eastview Rd, Guelph, ON N1E 6J7For SaleMLS ID #X13410940, Royal LePage Royal City Realty. TRREB
- C$770,0003 bd2 ba-- sqft23 Hastings Blvd, Guelph, ON N1E 4G3For SaleMLS ID #X13527934, Keller Williams Home Group Realty. TRREB
- C$774,9003 bd4 ba1.7k sqft144 Kemp Cres, Guelph, ON N1E 0K1For SaleMLS ID #40843936, Andra Arnold, Salesperson, Royal LePage Royal City Realty. ITSO
- C$549,0003 bd2 ba-- sqft53 Arthur St S #706, Guelph, ON N1E 0P5For SaleMLS ID #X13594176, ROYAL LEPAGE SIGNATURE REALTY. TRREB
- C$710,0003 bd2 ba-- sqft157 Grange St, Guelph, ON N1E 2V7For SaleMLS ID #X13536392, Royal LePage Royal City Realty. TRREB
- C$725,0004 bd3 ba1.3k sqft51 Swift Cres, Guelph, ON N1E 7J3For SaleMLS ID #40848475, George Kalmar, Salesperson, RED AND WHITE REALTY INC.. ITSO
- C$589,0002 bd2 ba-- sqft120 Huron St #218, Guelph, ON N1E 0S7For SaleMLS ID #X13591102, Coldwell Banker Neumann Real Estate. TRREB
- C$678,0002 bd2 ba970 sqft87 Cassino Ave, Guelph, ON N1E 2J4For SaleMLS ID #40843287, Frances Snider, Salesperson, Royal LePage Royal City Realty. ITSO
