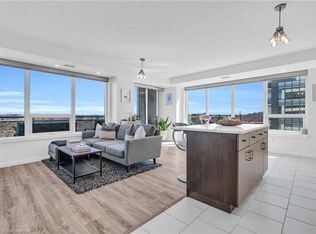
Welcome to a life above the clouds at the Metalworks! Located on the 9th floor, this one-bedroom plus oversized den condo offers a stunning view of St. Patrick's Ward and a lifestyle that's truly unmatched. The spacious, open-concept layout is perfect for entertaining, with a living area that flows seamlessly onto a long balcony. Imagine enjoying your morning coffee or evening cocktail while taking in the great view and the vibrant energy of the city below. The oversized den with sliding frosted glass doors provides the perfect flexible space, whether you need a home office, a guest bedroom, or a cozy media room. Beyond your door, you're just steps away from downtown's top restaurants, bars, and shops. Commuting is a breeze, with easy access to city buses and the Via Rail station. This unit also includes a deeded underground parking space conveniently located near the elevator, as well as a private storage locker. Currently tenanted, this unit will be vacant and ready for you to move in by mid November. It's an incredible opportunity for a first-time buyer, a young professional, or anyone looking to enjoy the best of downtown living.
Sold for $470,000
C$470,000
53 Arthur St S #912, Guelph, ON N1E 0P5
1beds
720sqft
Condo/Apt Unit, Residential, Condominium
Built in 2017
-- sqft lot
$-- Zestimate®
C$653/sqft
C$2,215 Estimated rent
Home value
Not available
Estimated sales range
Not available
Not available
Owner options
List your home for rent
C$2,215/mo
Rent Zestimate®
Find your next renter with Zillow Rental Manager. Plus, with online applications, you can quickly screen prospective tenants – for free.
C$2,215/mo
Rent Zestimate®
Refinance and save
C$2,408/mo
Est. payment
Refinancing to a lower rate could help reduce your monthly payments and save thousands over the life of the loan.
C$2,408/mo
Est. payment
Explore your selling options
Work with a Zillow partner agent
Leverage their expertise and Zillow's premium Showcase listings to get your home seen by more buyers.
Get startedList with your own agent
Get your home in front of millions of buyers by listing it on Zillow.
Learn how to do itSell it yourself
Take full control of how buyers see your home on Zillow by listing For Sale by Owner (FSBO).
List your homeWhat's special
Zillow last checked:
Listing updated:
Listed by:
David Halls, Salesperson,
Royal Lepage Royal City Realty Ltd., Brokerage
Source: ITSO,MLS®#: 40773169Originating MLS®#: Barrie & District Association of REALTORS® Inc.
Facts & features
Interior
Bedrooms & bathrooms
- Bedrooms: 1
- Bathrooms: 1
- Full bathrooms: 1
- Main level bathrooms: 1
- Main level bedrooms: 1
Other
- Level: Main
Bathroom
- Features: 4-Piece
- Level: Main
Den
- Features: Sliding Doors
- Level: Main
Kitchen
- Level: Main
Living room
- Features: Sliding Doors, Walkout to Balcony/Deck
- Level: Main
Heating
- Forced Air, Natural Gas
Cooling
- Central Air
Appliances
- Included: Built-in Microwave, Dishwasher, Dryer, Refrigerator, Stove, Washer
- Laundry: In-Suite
Features
- Auto Garage Door Remote(s), Built-In Appliances, Elevator
- Has fireplace: No
Interior area
- Total structure area: 720
- Total interior livable area: 720 sqft
- Finished area above ground: 720
Property
Parking
- Total spaces: 1
- Parking features: Guest
- Garage spaces: 1
Features
- Patio & porch: Open
- Exterior features: Balcony, Controlled Entry
- Waterfront features: River/Stream
- Frontage type: East
Lot
- Features: Urban, City Lot, Library, Park, Place of Worship, Public Parking, Public Transit, Schools
Details
- Additional parcels included: 719440376
- Parcel number: 719440235
- Zoning: R.4B
Construction
Type & style
- Home type: Condo
- Architectural style: 1 Storey/Apt
- Property subtype: Condo/Apt Unit, Residential, Condominium
- Attached to another structure: Yes
Materials
- Brick, Cement Siding
- Foundation: Poured Concrete
- Roof: Membrane, Tar/Gravel
Condition
- 6-15 Years
- New construction: No
- Year built: 2017
Utilities & green energy
- Sewer: Sewer (Municipal)
- Water: Municipal
Community & HOA
HOA
- Has HOA: Yes
- Amenities included: Car Wash Area, Barbecue, Concierge, Elevator(s), Fitness Center, Game Room, Guest Suites, Media Room, Party Room, Parking
- Services included: Insurance, Building Maintenance, C.A.M., Maintenance Grounds, Heat
- HOA fee: C$422 monthly
Location
- Region: Guelph
Financial & listing details
- Price per square foot: C$653/sqft
- Annual tax amount: C$3,829
- Date on market: 10/19/2025
- Inclusions: Built-in Microwave, Dishwasher, Dryer, Refrigerator, Stove, Washer
Price history
| Date | Event | Price |
|---|---|---|
| 11/18/2025 | Sold | C$470,000C$653/sqft |
Source: ITSO #40773169 Report a problem | ||
Public tax history
Tax history is unavailable.
Neighborhood: Downtown
Nearby homes
- C$---- bd-- ba-- sqft63 Arthur St S #205, Guelph, ON N1E0A8Off Market
- C$640,0002 bd2 ba1k sqft53 Arthur St N #713, Guelph, ON N1E4T8Sold
- C$--2 bd2 ba-- sqft53 Arthur St S #502, Guelph, ON N1E0P5Off Market
- C$--2 bd2 ba955 sqft53 Arthur St S #312, Guelph, ON N1E0P5Off Market
- C$525,0003 bd2 ba-- sqft53 Arthur St S #706, Guelph, ON N1E0P5For Sale
- C$1,279,0002 bd3 ba1.9k sqft53 Arthur St S #1005, Guelph, ON N1E0P5Pending
- C$640,0002 bd2 ba1k sqft63 Arthur St S #612, Guelph, ON N1E0A8Sold
- C$699,9002 bd2 ba1k sqft73 Arthur St S #402, Guelph, ON N1E4T9For Sale
Nearby schools
GreatSchools rating
No schools nearby
We couldn't find any schools near this home.
- Ontario
- Wellington County
- Guelph
- N1E 0P5
- Downtown
- 53 Arthur St S Unit 912
