Welcome to 55 Honeysuckle Drive, located in the highly sought-after Village by the Arboretum community, where spacious rooms, a thoughtful layout, and an unbeatable lifestyle await. With over 2000 sq feet on the main floor, you won't really be downsizing. Designed for comfortable living and effortless entertaining, this well-maintained bungalow offers an abundance of space throughout. The large kitchen serves as the heart of the home, featuring a central island, ample cabinetry, and a bright eat-in area perfect for casual meals and morning coffee. Sliding doors welcome you to the back patio off the kitchen. A separate dining area provides space for hosting family gatherings and special occasions.The expansive living room is warm and inviting, complete with a cozy gas fireplace and plenty of room to relax or entertain. Offering 2 bedrooms plus a spacious den, this home provides the flexibility to accommodate a home office, hobby room, guest space, or additional living area. Convenient main floor laundry adds to the home's practical and accessible design.Two full bathrooms (one being an ensuite) on the main level provide comfort and convenience, while the basement includes a bathroom rough-in for future development. The expansive unspoiled basement is a blank canvas awaiting your personal touch, offering endless possibilities for additional living space, a recreation room, workshop, fitness area, or whatever you envision. This well loved home presents a fantastic opportunity to bring your ideas, creativity, and personal style to life. Located within one of Guelph's premier adult lifestyle communities, residents enjoy beautifully maintained grounds, an active social atmosphere, and access to exceptional amenities. If you're looking for a home that offers generous living space, outstanding potential, and a welcoming community, 55 Honeysuckle Drive is ready to welcome you to your next chapter.
Under contract
C$950,000
55 Honeysuckle Dr, Guelph, ON N1G 4X7
2beds
2baths
Condominium
Built in ----
-- sqft lot
$-- Zestimate®
C$--/sqft
C$878/mo HOA
What's special
Spacious roomsThoughtful layoutLarge kitchenCentral islandAmple cabinetryBright eat-in areaSeparate dining area
- 44 days |
- 5 |
- 0 |
Zillow last checked:
Listing updated:
Listed by:
M1 Real Estate Brokerage Ltd
Source: TRREB,MLS®#: X13449232 Originating MLS®#: One Point Association of REALTORS
Originating MLS®#: One Point Association of REALTORSFacts & features
Interior
Bedrooms & bathrooms
- Bedrooms: 2
- Bathrooms: 2
Primary bedroom
- Level: Main
- Dimensions: 5.39 x 3.72
Bedroom 2
- Level: Main
- Dimensions: 3.72 x 3.07
Bathroom
- Level: Main
- Dimensions: 4.81 x 2.95
Bathroom
- Level: Main
- Dimensions: 2.41 x 1.92
Dining room
- Level: Main
- Dimensions: 4 x 3.68
Kitchen
- Level: Main
- Dimensions: 3.65 x 3.68
Living room
- Level: Main
- Dimensions: 8.29 x 5.23
Office
- Level: Main
- Dimensions: 6.08 x 3.05
Heating
- Forced Air, Gas
Cooling
- Central Air
Appliances
- Laundry: Laundry Room
Features
- Primary Bedroom - Main Floor
- Basement: Unfinished
- Has fireplace: Yes
- Fireplace features: Natural Gas
Interior area
- Living area range: 2000-2249 null
Video & virtual tour
Property
Parking
- Total spaces: 2
- Parking features: Garage Door Opener
- Has garage: Yes
Construction
Type & style
- Home type: Condo
- Architectural style: Bungalow
- Property subtype: Condominium
Materials
- Brick
Community & HOA
HOA
- Services included: Common Elements Included
- HOA fee: C$878 monthly
- HOA name: 0
Location
- Region: Guelph
Financial & listing details
- Tax assessed value: C$460,551
- Annual tax amount: C$6,882
- Date on market: 6/16/2026
M1 Real Estate Brokerage Ltd
M1 Real Estate Brokerage Ltd
By pressing Contact Agent, you agree that the real estate professional identified above may call/text you about your search, which may involve use of automated means and pre-recorded/artificial voices. You don't need to consent as a condition of buying any property, goods, or services. Message/data rates may apply. You also agree to our Terms of Use. Zillow does not endorse any real estate professionals. We may share information about your recent and future site activity with your agent to help them understand what you're looking for in a home.
Price history
Price history is unavailable.
Public tax history
Tax history is unavailable.
Climate risks
Neighborhood: N1G
Nearby schools
GreatSchools rating
No schools nearby
We couldn't find any schools near this home.
- C$814,9003 bd3 ba-- sqft9 Magnolia Ln, Guelph, ON N1G4X7For Sale

- C$929,0003 bd3 ba-- sqft6 Parkside Dr, Guelph, ON N1G4X7For Sale
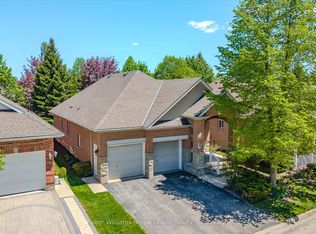
- C$816,4003 bd3 ba1.3k sqft11 Magnolia Ln, Guelph, ON N1G4X7Sold
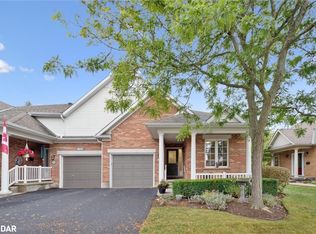
- C$875,0003 bd3 ba1.5k sqft24 Beechlawn Blvd, Guelph, ON N1G4X7Sold
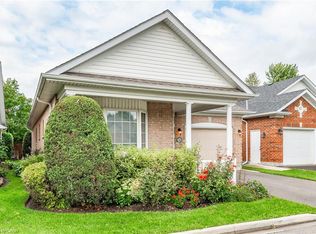
- C$885,0003 bd2 ba1.4k sqft68 Basswood Dr, Guelph, ON N1G4X7Sold
- C$929,9002 bd3 ba-- sqft16 Winterberry Ln, Guelph, ON N1G4X7For Sale
- C$529,9001 bd1 ba-- sqft71 Bayberry Dr #D301, Guelph, ON N1G5K9For Sale
- C$2,150,0006 bd5 ba4.1k sqft8 Zaduk Pl, Guelph, ON N1G0A7For Sale
Similar homes
- C$929,9002 bd3 ba-- sqft16 Winterberry Ln, Guelph, ON N1G 4X7For Sale
 MLS ID #X13515656, Planet Realty Inc. TRREB
 - C$929,0003 bd3 ba-- sqft6 Parkside Dr, Guelph, ON N1G 4X7For SaleMLS ID #X13159946, Keller Williams Home Group Realty. TRREB
- C$899,9003 bd2 ba-- sqft21 Gladstone Ave, Guelph, ON N1E 1L7For Sale
 MLS ID #X13598908, M1 Real Estate Brokerage Ltd. TRREB
 - C$949,9003 bd3 ba-- sqft110 Woodborough Rd, Guelph, ON N1G 3K5For Sale
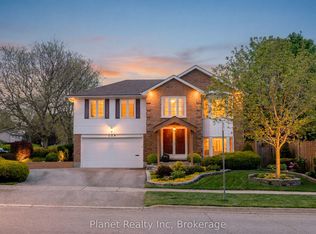 MLS ID #X13206664, Planet Realty Inc. TRREB
 - C$900,0003 bd3 ba-- sqft89 McArthur Dr, Guelph, ON N1L 1S4For SaleMLS ID #X13206598, M1 Real Estate Brokerage Ltd. TRREB
- C$890,0004 bd2 ba-- sqft4 Hayward Cres, Guelph, ON N1G 5A5For SaleMLS ID #X13596740, Bosley Real Estate Ltd.. TRREB
- C$1,149,9005 bd4 ba-- sqft53 Janefield Ave, Guelph, ON N1G 2L4For SaleMLS ID #X13555270, M1 Real Estate Brokerage Ltd. TRREB
- C$899,0003 bd4 ba-- sqft41 Samuel Dr, Guelph, ON N1L 0K1For SaleMLS ID #X13445268, Real Broker Ontario Ltd.. TRREB
- C$998,8884 bd3 ba-- sqft45 Pheasant Run Dr, Guelph, ON N1C 1E7For SaleMLS ID #X13432460, HOMELIFE LANDMARK REALTY INC.. TRREB
- C$799,9003 bd3 ba-- sqft55 Koch Dr, Guelph, ON N1G 4G7For SaleMLS ID #X13511514, Bosley Real Estate Ltd.. TRREB
- C$699,9002 bd2 ba-- sqft65 Bayberry Dr #301, Guelph, ON N1G 5K8For SaleMLS ID #X12567296, Planet Realty Inc. TRREB
- C$899,9003 bd3 ba-- sqft19 Sinclair St, Guelph, ON N1L 1S1For SaleMLS ID #X13056120, EXP REALTY. TRREB
- C$799,9002 bd2 ba-- sqft27 Omar St, Guelph, ON N1H 2V5For SaleMLS ID #X13469590, Keller Williams Home Group Realty. TRREB
- C$749,9003 bd2 ba-- sqft26 Brazolot Dr, Guelph, ON N1G 4K8For SaleMLS ID #X13225048, Bosley Real Estate Ltd.. TRREB
- C$799,9003 bd2 ba-- sqft27 Palermo Cres, Guelph, ON N1E 2J8For SaleMLS ID #X13453632, M1 Real Estate Brokerage Ltd. TRREB
- C$925,0003 bd3 ba-- sqft2 Pickwick Pl, Guelph, ON N1H 7V8For SaleMLS ID #X12489836, Bosley Real Estate Ltd.. TRREB
- C$889,0004 bd4 ba-- sqft93 Lynch Cir, Guelph, ON N1L 1R8For SaleMLS ID #X13101036, HOMELIFE/MIRACLE REALTY LTD. TRREB
- C$835,0003 bd3 ba-- sqft118 Lynch Cir, Guelph, ON N1L 1R8For SaleMLS ID #X13208040, ROYAL LEPAGE ELITE REALTY. TRREB
- C$1,169,0005 bd4 ba-- sqft52 Washburn Dr, Guelph, ON N1E 0B2For SaleMLS ID #X13600916, RE/MAX Real Estate Centre Inc. TRREB
- C$649,0002 bd4 ba-- sqft941 Gordon St #48, Guelph, ON N1G 4R9For SaleMLS ID #X13157088, RE/MAX Real Estate Centre Inc. TRREB
