Sunlight, Privacy, and Zero Homework. If you've been looking for a reason to finally retire your lawnmower and your stairs, 68 Basswood is ready for you. Located in the heart of the Village by the Arboretum. Guelph's premier 55+ community, this red brick bungalow offers a lifestyle where your toughest daily decision is whether to hit the indoor pool before or after a round of tennis at the 42,000 square foot amenity centre.The main floor is a masterclass in efficiency and light. The front room, finished with actual hardwood, serves as a sophisticated home office or a guest bedroom for those relatives who will inevitably want to visit once they see your new setup. The open-concept kitchen doesn't just look at the living area; it participates, featuring a raised bar for morning coffee and a newer backsplash that adds a modern touch to a very well-maintained space.The real showstopper here is the "triple-wide" sliding glass door. It's significantly larger than your standard patio door, flooding the living room and its cozy gas fireplace with natural light. It leads out to a massive wood deck and a lower stone patio that feels like a secret garden. Thanks to the strategic greenery, you can enjoy your BBQ in total privacy, shielded from the curious eyes of the neighborhood.The primary suite is exactly what you'd expect from a home designed for "right-sizing": spacious, featuring a walk-in closet and an ensuite with updated cabinetry and granite. Downstairs, the heavy lifting is already done with a finished bedroom and a rough-in for a third bathroom, leaving a massive unfinished area for a workshop, a gym, or just a very organized place to keep your holiday decorations. With over 90 social clubs, on-site healthcare, and the University's Arboretum trails just minutes away, 68 Basswood isn't just a move-it's an upgrade. Stop by and see why "everything is 15 minutes away" is the Guelph motto you'll learn to live by.
Sold for $885,000
C$885,000
68 Basswood Dr, Guelph, ON N1G 4X7
3beds
1,401sqft
Single Family Residence, Residential
Built in ----
-- sqft lot
$-- Zestimate®
C$632/sqft
C$2,802 Estimated rent
Home value
Not available
Estimated sales range
Not available
Not available
Owner options
List your home for rent
C$2,802/mo
Rent Zestimate®
Find your next renter with Zillow Rental Manager. Plus, with online applications, you can quickly screen prospective tenants – for free.
C$2,802/mo
Rent Zestimate®
Refinance and save
C$4,540/mo
Est. payment
Refinancing to a lower rate could help reduce your monthly payments and save thousands over the life of the loan.
C$4,540/mo
Est. payment
Explore your selling options
Work with a Zillow partner agent
Leverage their expertise and Zillow's premium Showcase listings to get your home seen by more buyers.
Get startedList with your own agent
Get your home in front of millions of buyers by listing it on Zillow.
Learn how to do itSell it yourself
Take full control of how buyers see your home on Zillow by listing For Sale by Owner (FSBO).
List your homeWhat's special
Red brick bungalowOpen-concept kitchenMassive wood deck
Zillow last checked:
Listing updated:
Listed by:
David Grant Halls, Salesperson,
Royal LePage Royal City Realty
Source: ITSO,MLS®#: 40822719Originating MLS®#: Cornerstone Association of REALTORS®
Facts & features
Interior
Bedrooms & bathrooms
- Bedrooms: 3
- Bathrooms: 2
- Full bathrooms: 2
- Main level bathrooms: 2
- Main level bedrooms: 2
Other
- Features: Ensuite, Walk-in Closet
- Level: Main
Bedroom
- Level: Main
Bedroom
- Level: Basement
Bathroom
- Features: 4-Piece
- Level: Main
Bathroom
- Features: 3-Piece
- Level: Main
Dining room
- Level: Main
Kitchen
- Level: Main
Laundry
- Level: Main
Living room
- Features: Sliding Doors
- Level: Main
Heating
- Forced Air, Natural Gas
Cooling
- Central Air
Appliances
- Included: Water Heater Owned, Water Softener, Dishwasher, Dryer, Microwave, Refrigerator, Stove, Washer
Features
- Auto Garage Door Remote(s), Central Vacuum
- Basement: Full,Partially Finished,Sump Pump
- Number of fireplaces: 1
- Fireplace features: Gas
Interior area
- Total structure area: 1,401
- Total interior livable area: 1,401 sqft
- Finished area above ground: 1,401
Property
Parking
- Total spaces: 2
- Parking features: Attached Garage, Private Drive Single Wide
- Attached garage spaces: 1
- Uncovered spaces: 1
Features
- Stories: 1
- Frontage type: East
- Frontage length: 40.00
Lot
- Dimensions: 40 x
- Features: Urban, Public Transit, Rec./Community Centre
- Topography: Level
Details
- Parcel number: 715050672
- Zoning: RR.1
Construction
Type & style
- Home type: SingleFamily
- Property subtype: Single Family Residence, Residential
Materials
- Brick, Vinyl Siding
- Foundation: Poured Concrete
- Roof: Asphalt Shing
Condition
- 16-30 Years
- New construction: No
Utilities & green energy
- Sewer: Sewer (Municipal)
- Water: Municipal
Community & HOA
HOA
- HOA fee: C$800 monthly
Location
- Region: Guelph
Financial & listing details
- Price per square foot: C$632/sqft
- Annual tax amount: C$4,838
- Date on market: 4/21/2026
- Inclusions: Dishwasher, Dryer, Microwave, Refrigerator, Stove, Washer, Reverse Osmosis Water System
Price history
| Date | Event | Price |
|---|---|---|
| 7/8/2026 | Sold | C$885,000C$632/sqft |
Source: ITSO #40822719 Report a problem | ||
Public tax history
Tax history is unavailable.
Neighborhood: N1G
Nearby homes
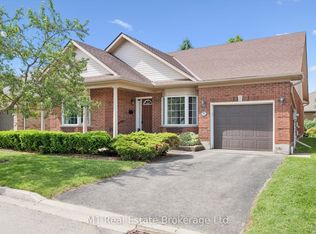
- C$950,0002 bd2 ba-- sqft55 Honeysuckle Dr, Guelph, ON N1G4X7For Sale
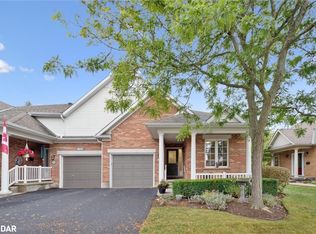
- C$929,9002 bd3 ba-- sqft16 Winterberry Ln, Guelph, ON N1G4X7For Sale

- C$799,9003 bd3 ba-- sqft9 Magnolia Ln, Guelph, ON N1G4X7For Sale

- C$816,4003 bd3 ba1.3k sqft11 Magnolia Ln, Guelph, ON N1G4X7Sold
- C$2,150,0006 bd5 ba4.1k sqft8 Zaduk Pl, Guelph, ON N1G0A7For Sale
- C$929,0003 bd3 ba-- sqft6 Parkside Dr, Guelph, ON N1G4X7For Sale
- C$875,0003 bd3 ba1.5k sqft24 Beechlawn Blvd, Guelph, ON N1G4X7Sold
- C$499,9001 bd1 ba-- sqft71 Bayberry Dr #D301, Guelph, ON N1G5K9For Sale
Nearby schools
GreatSchools rating
No schools nearby
We couldn't find any schools near this home.
- Ontario
- Wellington County
- Guelph
- N1G 4X7
- 68 Basswood Dr
