Retire in style and move to the desirable Village by the Arboretum! This bright, meticulous townhome is an end unit with three bedrooms, three baths and attached garage. The spacious foyer, with classic wainscotting and neutral décor, welcomes you to this well-maintained home. A front bedroom has hardwood flooring, a large window and is an ideal office, den or guest room. The main floor two-piece bath is conveniently located for guests and everyday use. The main floor laundry room is equipped with storage and perfectly located near the garage door. The open-concept kitchen has easy care vinyl plank flooring, stainless appliances, modern backsplash with a half wall overlooking spacious living room with hardwood flooring. Sliding doors lead to a quaint deck for warmer weather enjoyment and cooking on the grill. The primary bedroom is spacious with hardwood flooring, walk-in closet and spectacular ensuite bath with two sinks, roll-in shower and plenty of storage in vanity. The open staircase leads to a finished basement area which is perfect for family gatherings and overnight stays with cozy carpet, a bedroom, recreation room and full bath. Plenty of unfinished space for a workshop and storage, too. Living the Village has so much to offer with organized activities and access to gym, indoor pool, pool room, library, crafts, trails and tennis. Conveniently located close to amenities, shopping, transportation and restaurants. This is how retirement is meant to be!
Sold for $816,400
C$816,400
11 Magnolia Ln, Guelph, ON N1G 4X7
3beds
1,340sqft
Row/Townhouse, Residential
Built in 1995
-- sqft lot
$-- Zestimate®
C$609/sqft
C$2,980 Estimated rent
Home value
Not available
Estimated sales range
Not available
Not available
Owner options
List your home for rent
C$2,980/mo
Rent Zestimate®
Find your next renter with Zillow Rental Manager. Plus, with online applications, you can quickly screen prospective tenants – for free.
C$2,980/mo
Rent Zestimate®
Refinance and save
C$4,185/mo
Est. payment
Refinancing to a lower rate could help reduce your monthly payments and save thousands over the life of the loan.
C$4,185/mo
Est. payment
Explore your selling options
Work with a Zillow partner agent
Leverage their expertise and Zillow's premium Showcase listings to get your home seen by more buyers.
Get startedList with your own agent
Get your home in front of millions of buyers by listing it on Zillow.
Learn how to do itSell it yourself
Take full control of how buyers see your home on Zillow by listing For Sale by Owner (FSBO).
List your homeWhat's special
Zillow last checked:
Listing updated:
Listed by:
Lorna Ronald, Salesperson,
Royal Lepage Royal City Realty Ltd., Brokerage
Source: ITSO,MLS®#: 40773537Originating MLS®#: Barrie & District Association of REALTORS® Inc.
Facts & features
Interior
Bedrooms & bathrooms
- Bedrooms: 3
- Bathrooms: 3
- Full bathrooms: 2
- 1/2 bathrooms: 1
- Main level bathrooms: 2
- Main level bedrooms: 2
Other
- Level: Main
Bedroom
- Level: Main
Bedroom
- Level: Basement
Bathroom
- Features: 2-Piece
- Level: Main
Bathroom
- Features: 4-Piece
- Level: Basement
Other
- Features: 4-Piece
- Level: Main
Dining room
- Level: Main
Foyer
- Level: Main
Kitchen
- Level: Main
Laundry
- Level: Main
Living room
- Level: Main
Recreation room
- Level: Basement
Storage
- Level: Basement
Utility room
- Level: Basement
Heating
- Forced Air, Natural Gas
Cooling
- Central Air
Appliances
- Included: Water Softener, Dishwasher, Dryer, Range Hood, Refrigerator, Stove, Washer
- Laundry: Main Level
Features
- Auto Garage Door Remote(s)
- Windows: Window Coverings
- Basement: Full,Partially Finished,Sump Pump
- Has fireplace: No
Interior area
- Total structure area: 1,940
- Total interior livable area: 1,340 sqft
- Finished area above ground: 1,340
- Finished area below ground: 600
Property
Parking
- Total spaces: 2
- Parking features: Attached Garage, Asphalt, Private Drive Single Wide
- Attached garage spaces: 1
- Uncovered spaces: 1
Features
- Stories: 1
- Patio & porch: Deck, Porch
- Exterior features: Landscaped, Lawn Sprinkler System, Year Round Living
- Has private pool: Yes
- Pool features: Community, Indoor, In Ground
- Frontage type: West
- Frontage length: 33.00
Lot
- Dimensions: 33 x
- Features: Urban, Irregular Lot, Highway Access, Quiet Area, Rec./Community Centre, Regional Mall, Shopping Nearby, Trails
Details
- Parcel number: 000000001
- Zoning: RR.1
Construction
Type & style
- Home type: Townhouse
- Architectural style: Bungalow
- Property subtype: Row/Townhouse, Residential
- Attached to another structure: Yes
Materials
- Brick Veneer, Vinyl Siding
- Foundation: Poured Concrete
- Roof: Asphalt Shing
Condition
- 16-30 Years
- New construction: No
- Year built: 1995
Utilities & green energy
- Sewer: Sewer (Municipal)
- Water: Municipal
Community & HOA
Community
- Senior community: Yes
HOA
- HOA fee: C$735 monthly
Location
- Region: Guelph
Financial & listing details
- Price per square foot: C$609/sqft
- Annual tax amount: C$4,474
- Date on market: 10/18/2025
- Inclusions: Dishwasher, Dryer, Range Hood, Refrigerator, Stove, Washer, Window Coverings
- Exclusions: Chandelier In Stairwell (To Be Replaced), 2 Pc Bath Mirror, Makeup Mirror In Ensuite, Dyson Vacuum/Holder In Laundry Room, Ski Holder/Wooden Plank In Garage.
Price history
| Date | Event | Price |
|---|---|---|
| 12/4/2025 | Sold | C$816,400C$609/sqft |
Source: ITSO #40773537 Report a problem | ||
Public tax history
Tax history is unavailable.
Neighborhood: N1G
Nearby homes
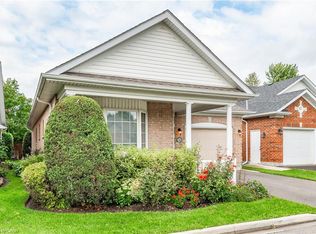
- C$899,9003 bd3 ba-- sqft6 Parkside Dr, Guelph, ON N1G4X7For Sale

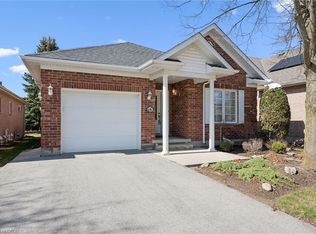
- C$875,0003 bd3 ba1.5k sqft24 Beechlawn Blvd, Guelph, ON N1G4X7Sold
- C$2,150,0006 bd5 ba4.1k sqft8 Zaduk Pl, Guelph, ON N1G0A7For Sale

- C$885,0003 bd2 ba1.4k sqft68 Basswood Dr, Guelph, ON N1G4X7Sold
- C$1,199,9003 bd3 ba-- sqft6 Sweeney Dr, Guelph, ON N1G0A6For Sale
- C$475,0002 bd1 ba-- sqft65 Bayberry Dr #C104, Guelph, ON N1G5K8For Sale
- C$699,9002 bd2 ba-- sqft65 Bayberry Dr #401, Guelph, ON N1G5K8For Sale
- C$699,9002 bd2 ba-- sqft65 Bayberry Dr #301, Guelph, ON N1G5K8For Sale
Nearby schools
GreatSchools rating
No schools nearby
We couldn't find any schools near this home.
- Ontario
- Wellington County
- Guelph
- N1G 4X7
- 11 Magnolia Ln
