Experience the pinnacle of green luxury. An architecturally striking Net Zero residence where timeless design meets forward-thinking sustainability. Spanning just under 3,000 square feet and located minutes from the University of Guelph, this one-of-a-kind home redefines modern living for the eco-conscious buyer. Inside, you're greeted by high ceilings, maple wide-plank hardwood floors, and a showpiece staircase adorned with glass railings and marble tile accents. This blend of craftsmanship and sophistication sets the tone throughout. The chefs kitchen is equally impressive, complete with custom cabinetry, high-end appliances including a Bosch cooktop, and seamless access to a covered outdoor sitting area and private backyard. The sun-filled main floor features an airy open-concept layout and a striking living space that walks out to a private balcony. For year-round comfort, the home includes a state-of-the-art air filtration system, a heat recovery water system, and integrated rooftop solar panels. Designed with both lifestyle and functionality in mind, a separate side entrance leads to the basement, offering income potential or a private in-law suite. Every inch of this home has been thoughtfully curated, from the sculptural fireplace wall to the modern ceiling fan that enhances both airflow and elegance. This is more than a home. It is a statement of intent where luxury, innovation, and environmental integrity converge in a rare and inspiring offering.
For sale
C$1,499,000
8 Ryder Ave, Guelph, ON N1G 0H3
4beds
3baths
Single Family Residence
Built in ----
4,208 Square Feet Lot
$-- Zestimate®
C$--/sqft
C$-- HOA
What's special
- 87 days |
- 19 |
- 0 |
Zillow last checked:
Listing updated:
Listed by:
RIGHT AT HOME REALTY INC.
Source: TRREB,MLS®#: X13048844 Originating MLS®#: Toronto Regional Real Estate Board
Originating MLS®#: Toronto Regional Real Estate BoardFacts & features
Interior
Bedrooms & bathrooms
- Bedrooms: 4
- Bathrooms: 3
Primary bedroom
- Level: Second
- Dimensions: 5.7 x 4.2
Bedroom 2
- Level: Second
- Dimensions: 3.7 x 3.75
Bedroom 3
- Level: Second
- Dimensions: 3.7 x 3.75
Bedroom 4
- Level: Second
- Dimensions: 3.7 x 3.75
Bathroom
- Level: Second
- Dimensions: 3.3 x 3.3
Bathroom
- Level: Second
- Dimensions: 3.65 x 2.2
Dining room
- Level: Main
- Dimensions: 4.9 x 3.05
Great room
- Level: Main
- Dimensions: 5.7 x 4.7
Kitchen
- Level: Main
- Dimensions: 6.01 x 4.12
Laundry
- Level: Second
- Dimensions: 2 x 2
Living room
- Level: Second
- Dimensions: 5.79 x 4.57
Other
- Level: Main
- Dimensions: 1.5 x 1.2
Heating
- Forced Air, Gas
Cooling
- Central Air
Appliances
- Included: Built-In Oven, Water Heater
Features
- Basement: Separate Entrance
- Has fireplace: Yes
- Fireplace features: Electric
Interior area
- Living area range: 2500-3000 null
Property
Parking
- Total spaces: 4
- Parking features: Private Double
- Has garage: Yes
Features
- Stories: 2
- Patio & porch: Porch
- Exterior features: Landscape Lighting, Landscaped
- Pool features: None
- Has view: Yes
- View description: Clear, Garden
Lot
- Size: 4,208 Square Feet
- Features: Fenced Yard, Hospital, Library, Public Transit, Place Of Worship, School Bus Route, Rectangular Lot
Details
- Parcel number: 714901523
- Other equipment: Ventilation System
Construction
Type & style
- Home type: SingleFamily
- Property subtype: Single Family Residence
Materials
- Brick
- Foundation: Poured Concrete
- Roof: Asphalt Shingle
Utilities & green energy
- Sewer: None
Community & HOA
Community
- Security: Carbon Monoxide Detector(s)
Location
- Region: Guelph
Financial & listing details
- Annual tax amount: C$7,667
- Date on market: 4/27/2026
RIGHT AT HOME REALTY INC.
RIGHT AT HOME REALTY INC.
By pressing Contact Agent, you agree that the real estate professional identified above may call/text you about your search, which may involve use of automated means and pre-recorded/artificial voices. You don't need to consent as a condition of buying any property, goods, or services. Message/data rates may apply. You also agree to our Terms of Use. Zillow does not endorse any real estate professionals. We may share information about your recent and future site activity with your agent to help them understand what you're looking for in a home.
Price history
Price history is unavailable.
Public tax history
Tax history is unavailable.
Climate risks
Neighborhood: N1G
Nearby schools
GreatSchools rating
No schools nearby
We couldn't find any schools near this home.
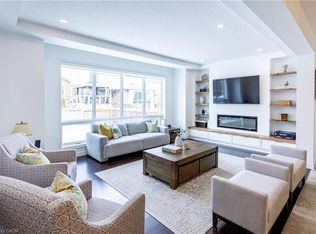
- C$1,178,0005 bd4 ba2.4k sqft123 Lovett Ln, Guelph, ON N1G0H1Sold
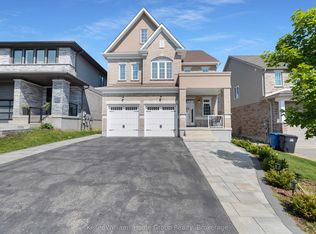
- C$1,479,0004 bd4 ba-- sqft121 Lovett Ln, Guelph, ON N1G0H1For Sale
- C$---- bd-- ba-- sqft12 Rodgers Rd, Guelph, ON N1G4V5Off Market
- C$--1 bd1 ba-- sqft116 Kortright Rd W #116, Guelph, ON N1G4V7Off Market
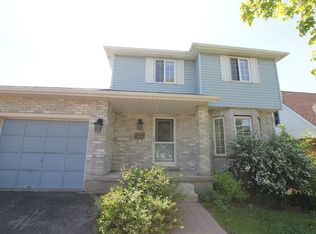
- C$---- bd-- ba-- sqft16 Moss Pl, Guelph, ON N1G4V1Off Market
- C$635,0004 bd2 ba1.1k sqft25 Sidney Cres, Guelph, ON N1G4V1Sold
- C$--4 bd2 ba1.5k sqft15 Moss Pl, Guelph, ON N1G4V1Off Market
- C$850,0004 bd4 ba1.5k sqft16 Darnell Rd, Guelph, ON N1G5K3Sold
Similar homes
- C$1,479,0004 bd4 ba-- sqft121 Lovett Ln, Guelph, ON N1G 0H1For SaleMLS ID #X13461230, Keller Williams Home Group Realty. TRREB
- C$1,685,0006 bd6 ba-- sqft283 Macalister Blvd, Guelph, ON N1G 0E6For Sale
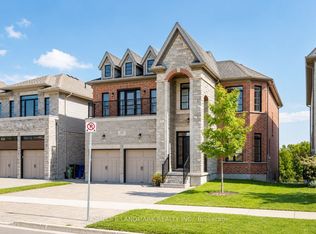 MLS ID #X13491648, HOMELIFE LANDMARK REALTY INC.. TRREB
 - C$885,0004 bd4 ba-- sqft77 Milson Cres, Guelph, ON N1C 1G7For Sale
 MLS ID #X13582080, RIGHT AT HOME REALTY INC.. TRREB
 - C$1,699,9993 bd4 ba-- sqft143 S Ambrous Cres N, Guelph, ON N1G 0E4For Sale
 MLS ID #X13118376, RE/MAX Real Estate Centre Inc, Brokerage. TRREB
 - C$1,599,0004 bd4 ba-- sqft75 Norma Cres, Guelph, ON N1E 0K6For SaleMLS ID #X13485840, Royal LePage Meadowtowne Realty Inc., Brokerage. TRREB
- C$1,299,0004 bd4 ba-- sqft183 Townsend Dr, Woolwich, ON N0B 1M0For SaleMLS ID #X13591850, HomeLife Power Realty Inc. TRREB
- C$1,099,0005 bd4 ba-- sqft17 Dudley Dr, Guelph, ON N1G 0E5For SaleMLS ID #X12977666, Keller Williams Home Group Realty. TRREB
- C$1,299,0006 bd5 ba-- sqft132 Drone Cres, Guelph, ON N1K 0B9For SaleMLS ID #X13578352, iCloud Realty Ltd.. TRREB
- C$2,225,0005 bd5 ba-- sqft11 Settlers Ct, Puslinch, ON N0B 2C0For SaleMLS ID #X13597560, RIGHT AT HOME REALTY INC.. TRREB
- C$1,199,9006 bd4 ba-- sqft237 Goodwin Dr, Guelph, ON N1L 0K1For SaleMLS ID #X13511840, RE/MAX REAL ESTATE CENTRE INC.. TRREB
- C$1,490,0004 bd4 ba-- sqft829 Copper Ridge Dr, Waterloo, ON N2K 0B5For SaleMLS ID #X13545818, RE/MAX OPTIMUM REALTY. TRREB
- C$799,0004 bd2 ba-- sqft602 Willow Rd, Guelph, ON N1H 7M5For SaleMLS ID #X13420514, RIGHT AT HOME REALTY INC.. TRREB
- C$889,0004 bd4 ba-- sqft93 Lynch Cir, Guelph, ON N1L 1R8For SaleMLS ID #X13101036, HOMELIFE/MIRACLE REALTY LTD. TRREB
- C$1,349,8004 bd4 ba-- sqft1492 Kitchen Ct, Milton, ON L9E 1Y8For SaleMLS ID #W13591574, HOMELIFE/MIRACLE REALTY LTD. TRREB
- C$1,199,0004 bd4 ba-- sqft117 Norma Cres, Guelph, ON N1E 0K5For SaleMLS ID #X13475158, RE/MAX REALTY SPECIALISTS INC.. TRREB
- C$1,199,9995 bd3 ba-- sqft277 Potts Ter, Milton, ON L9T 0X6For SaleMLS ID #W13594214, RE/MAX REALTY SERVICES INC.. TRREB
- C$1,349,9002 bd2 ba-- sqft1880 Gordon St #1401, Guelph, ON N1L 0P5For SaleMLS ID #X13083896, Planet Realty Inc. TRREB
- C$1,099,0004 bd4 ba-- sqft22 Atto Dr, Guelph, ON N1E 0E4For SaleMLS ID #X13232118, Real Broker Ontario Ltd.. TRREB
- C$899,0003 bd4 ba-- sqft41 Samuel Dr, Guelph, ON N1L 0K1For SaleMLS ID #X13445268, Real Broker Ontario Ltd.. TRREB
- C$1,395,0004 bd3 ba-- sqft1275 Raspberry Ter, Milton, ON L9E 1N2For SaleMLS ID #W13542052, HOME AND BUSINESS REALTY. TRREB
