This outstanding home offers over 5000 sqft of finished living space &is nestled on a sprawling 3/4 acre lot within an exclusive enclave of estate homes, this executive custom built bungalow offers the perfect blend of sophisticated design and peaceful privacy. The front door opens into a bright, open concept main floor living/ dining areas characterized by 10 ft ceilings, luxury vinyl plank flooring, and oversized picturesque windows that flood the home with natural light. The custom gourmet kitchen is designed with a massive granite waterfall island, perimeter quartz counters, custom modern shaker style cabinetry with ample storage, corner open shelving w/accent pot lighting built in, higher end built in appliances, gorgeous backyard views and a walk out to a large upper composite deck. This main level hosts four generously sized bedrooms. The primary suite is a welcoming retreat featuring a walk in closet with custom organizers, an ensuite bathroom with a huge glass enclosed rainfall shower, and double sink vanity with quartz counters. The two additional spacious bedrooms feature large closets and oversized windows. The 4th bedroom (currently being used as an office) has vaulted ceilings, massive arched window, a large closet and custom built in shelving, and desk (easily be removed to use as 4th bdrm). The finished walk out basement is accessible via a private exterior entrance from the backyard. This level is completed as a self contained secondary living space perfect for multi-generational living or an income suite. The bright open concept living/ dining areas seamlessly blend into the fully equipped kitchen with a center island, quartz countertops & backsplash, stainless steel gas range, S/S refrigerator, S/S built in dishwasher and pot lights. A spacious bedroom with a walk in closet, large window and a contemporary three piece ensuite. This additional living area walks out directly to a covered stone patio, leading out to the private, treelined backyard.
For sale
C$2,225,000
11 Settlers Ct, Puslinch, ON N0B 2C0
5beds
5baths
Single Family Residence
Built in ----
0.73 Acres Lot
$-- Zestimate®
C$--/sqft
C$-- HOA
What's special
- 16 days |
- 16 |
- 4 |
Zillow last checked:
Listing updated:
Listed by:
RIGHT AT HOME REALTY INC.
Source: TRREB,MLS®#: X13597560 Originating MLS®#: Toronto Regional Real Estate Board
Originating MLS®#: Toronto Regional Real Estate BoardFacts & features
Interior
Bedrooms & bathrooms
- Bedrooms: 5
- Bathrooms: 5
Primary bedroom
- Level: Main
- Dimensions: 4.82 x 4.79
Bedroom
- Level: Basement
- Dimensions: 3.7 x 3.35
Bedroom 2
- Level: Main
- Dimensions: 3.39 x 3.17
Bedroom 3
- Level: Main
- Dimensions: 4.18 x 3.08
Bedroom 4
- Level: Main
- Dimensions: 4.48 x 3.54
Dining room
- Level: Main
- Dimensions: 4.05 x 4
Dining room
- Level: Basement
- Dimensions: 2.99 x 2.04
Exercise room
- Level: Basement
- Dimensions: 7.3 x 3.6
Kitchen
- Level: Main
- Dimensions: 9.66 x 6.16
Kitchen
- Level: Basement
- Dimensions: 4.09 x 3.99
Laundry
- Level: Main
- Dimensions: 2.38 x 2.13
Living room
- Level: Main
- Dimensions: 5.39 x 4.91
Living room
- Level: Basement
- Dimensions: 9.9 x 4.27
Heating
- Forced Air, Gas
Cooling
- Central Air
Appliances
- Included: Built-In Oven, Countertop Range, Water Softener, Water Heater
Features
- In-Law Suite, Primary Bedroom - Main Floor, Central Vacuum
- Flooring: Carpet Free
- Basement: Apartment,Finished with Walk-Out,Separate Entrance,Walk-Out Access
- Has fireplace: No
Interior area
- Living area range: 2500-3000 null
Video & virtual tour
Property
Parking
- Total spaces: 15
- Parking features: Garage Door Opener
- Has garage: Yes
Features
- Patio & porch: Deck, Patio, Porch
- Exterior features: Lawn Sprinkler System
- Pool features: None
Lot
- Size: 0.73 Acres
- Features: Lake/Pond, Electric Car Charger, Fenced Yard
Details
- Parcel number: 711960203
- Other equipment: Sump Pump
Construction
Type & style
- Home type: SingleFamily
- Architectural style: Bungalow
- Property subtype: Single Family Residence
Materials
- Brick
- Foundation: Poured Concrete
- Roof: Asphalt Shingle
Utilities & green energy
- Sewer: Septic
Community & HOA
Location
- Region: Puslinch
Financial & listing details
- Annual tax amount: C$7,992
- Date on market: 7/23/2026
R
RIGHT AT HOME REALTY INC.
By pressing Contact Agent, you agree that the real estate professional identified above may call/text you about your search, which may involve use of automated means and pre-recorded/artificial voices. You don't need to consent as a condition of buying any property, goods, or services. Message/data rates may apply. You also agree to our Terms of Use. Zillow does not endorse any real estate professionals. We may share information about your recent and future site activity with your agent to help them understand what you're looking for in a home.
Price history
Price history is unavailable.
Public tax history
Tax history is unavailable.
Climate risks
Neighborhood: N0B
Nearby schools
GreatSchools rating
No schools nearby
We couldn't find any schools near this home.
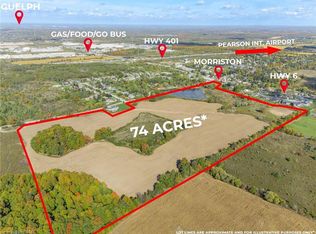
- C$3,200,00074 acres1 To Pln #17-135, Morriston, ON N0B2C0Lot/Land
- C$1,699,9006 bd4 ba2.9k sqft12 Telfer Glen St, Puslinch, ON N0B2C0For Sale

- C$---- bd-- ba-- sqft10 Badenoch St, Puslinch, ON N0B2C0Off Market
- C$799,9003 bd2 ba-- sqft25 Badenoch St, Puslinch, ON N0B2C0For Sale

- C$2,049,9006 bd5 ba3k sqft2 Currie Dr, Erin, ON N0B2E0For Sale
- C$2,049,9006 bd5 ba-- sqft2 Currie Dr, Puslinch, ON N0B2C0For Sale
- C$2,900,00075 acres32 Concession #7, Puslinch, ON N0B2J0Lot/Land
- C$1,699,9004 bd4 ba-- sqft29 Currie Dr, Puslinch, ON N0B2C0For Sale
Similar homes
- C$2,098,0005 bd4 ba-- sqft17 Bridle Path, Puslinch, ON N0B 2J0For Sale
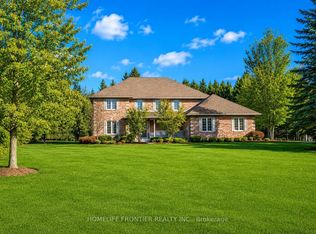 MLS ID #X13478050, HOMELIFE FRONTIER REALTY INC.. TRREB
 - C$1,999,9996 bd4 ba-- sqft801 Watson Rd S, Arkell, ON N0B 1C0New Construction
 MLS ID #X13620618, Keller Williams Home Group Realty. TRREB
 - C$1,749,0006 bd3 ba-- sqft1562 Gore Rd, Hamilton, ON N0B 2J0For Sale
 MLS ID #X13415430, ROYAL LEPAGE MEADOWTOWNE REALTY. TRREB
 - C$1,988,0005 bd4 ba-- sqft845 Hidden Valley Rd, Kitchener, ON N2C 2S4For Sale
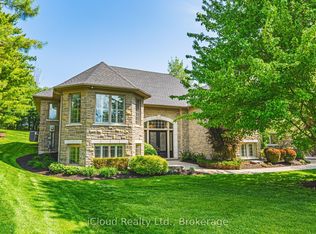 MLS ID #X13599558, iCloud Realty Ltd.. TRREB
 - C$2,185,0005 bd4 ba-- sqft75 Woodside Rd, Guelph, ON N1G 2H1For SaleMLS ID #X13436940, Keller Williams Home Group Realty. TRREB
- C$1,499,0004 bd3 ba-- sqft8 Ryder Ave, Guelph, ON N1G 0H3For SaleMLS ID #X13643258, RIGHT AT HOME REALTY INC.. TRREB
- C$1,299,9006 bd4 ba-- sqft1 Teal Dr, Guelph, ON N1C 1G3For SaleMLS ID #X13648720, Coldwell Banker Neumann Real Estate. TRREB
- C$1,799,9005 bd4 ba-- sqft4925 Trafalgar Rd, Erin, ON N0B 1H0For SaleMLS ID #X13612286, YOUR HOME TODAY REALTY INC.. TRREB
- C$2,250,0005 bd4 ba-- sqft17 McKay Ct, Hamilton, ON L9H 6P1For SaleMLS ID #X13459844, ROYAL LEPAGE REAL ESTATE SERVICES LTD.. TRREB
- C$1,649,0005 bd4 ba-- sqft866 Magnolia Ter, Milton, ON L9E 1R2For SaleMLS ID #W13648168, RIGHT AT HOME REALTY INC.. TRREB
- C$2,799,0005 bd4 ba-- sqft11150 Menzies Ct, Milton, ON L0P 1B0For SaleMLS ID #W12974390, RIGHT AT HOME REALTY INC.. TRREB
- C$2,399,9995 bd4 ba-- sqft12463 8th Line, Halton Hills, ON L7G 4S4For SaleMLS ID #W13150122, RE/MAX SPECIALISTS TEAM SUKHVINDER. TRREB
- C$2,350,0004 bd5 ba-- sqft396 Broadway Ave, Milton, ON L9T 1T7For SaleMLS ID #W13452584, ROYAL LEPAGE MEADOWTOWNE REALTY. TRREB
- C$3,288,0005 bd5 ba-- sqft11310 Taylor Ct, Milton, ON L0P 1B0For SaleMLS ID #W13224742, SUTTON GROUP REALTY SYSTEMS INC.. TRREB
- C$2,199,0004 bd3 ba-- sqft5 Arletta St, Halton Hills, ON L7G 3J2For SaleMLS ID #W13478128, REAL BROKER ONTARIO LTD.. TRREB
- C$1,619,9004 bd3 ba-- sqft420 Nairn Cir, Milton, ON L9T 8A6For SaleMLS ID #W13637810, RIGHT AT HOME REALTY INC.. TRREB
- C$1,925,8885 bd5 ba-- sqft2275 Whitecliffe Way, Oakville, ON L6M 4W3For SaleMLS ID #W13610260, RIGHT AT HOME REALTY INC.. TRREB
- C$1,199,9003 bd3 ba-- sqft42 Ridgeway Ave, Guelph, ON N1L 1G8For SaleMLS ID #X13618682, RE/MAX REAL ESTATE CENTRE INC.. TRREB
- C$2,049,9004 bd3 ba-- sqft1168 Havendale Blvd, Burlington, ON L7P 3E3For SaleMLS ID #W13495296, Re/Max Alliance Realty. TRREB
- C$1,749,9004 bd4 ba-- sqft2400 Spring Meadow Way, Oakville, ON L6M 0R6For SaleMLS ID #W13637016, RE/MAX Escarpment Realty Inc., Brokerage. TRREB
