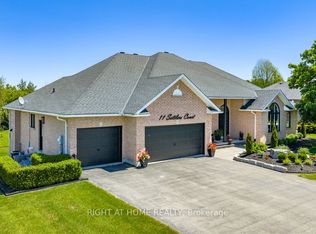
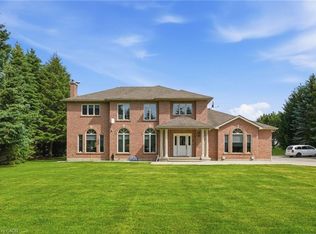
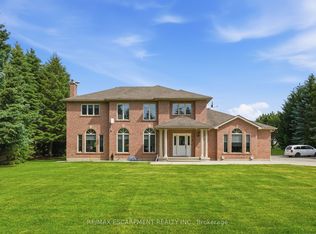
Stunning 5+1 bdrm home W/over 4500sqft of beautifully finished living space on picturesque 1-acre lot in Puslinch! Enjoy peace & privacy of an executive country neighbourhood while being mins from Hwy 401 & 10-min drive to all the shopping, restaurants, schools & amenities South Guelph has to offer. Set far back from the road, this home makes an incredible first impression W/mature tree-lined lot, landscaping & 3-car garage. Step inside to 2-storey foyer that leads into sun-drenched living room W/beautiful feature wall & large windows. Seamlessly flowing into the formal dining room, where huge window frames scenic backyard views. Kitchen W/white cabinetry, quartz counters, top-tier S/S appliances, pendant lighting & centre island W/overhang for casual dining. Large B/I buffet W/desk area offers perfect spot for a coffee station, add'l storage or homework hub. Family room is designed for comfort featuring peaceful views of the property & floor-to-ceiling stone fireplace flanked by custom B/I shelving. The office has large windows providing ideal work-from-home setup. 2pc bath W/quartz counters & laundry room W/side entrance completes this level. Upstairs primary bdrm W/ample closet space & ensuite W/soaker tub, sep shower & oversized vanity. 4 add'l bdrms offers lots of room for family & guests. 5pc main bath W/dbl-sink & sep room for shower/tub & toilet. Finished bsmt W/massive rec room offers endless flexibility for games area, gym, playroom, office, theatre space or whatever your family needs. A 6th bdrm & add'l bathroom makes this level ideal for guests, teens or extended family. Relax on massive deck while taking in the beauty of the private backyard. Surrounded by mature trees & greenspace, the yard offers endless room for kids to play, summer gatherings, gardening or just enjoying the quiet country setting. Located in sought-after Puslinch this home offers the best of both worlds: peaceful estate-style living W/easy access to 401, Cambridge, Guelph & amenities
Under contract
C$1,699,900
12 Telfer Glen St, Puslinch, ON N0B 2C0
6beds
2,946sqft
Single Family Residence, Residential
Built in 2001
-- sqft lot
$-- Zestimate®
C$577/sqft
C$-- HOA
What's special
Mature tree-lined lotBeautiful feature wallLarge windowsFormal dining roomQuartz countersPendant lightingFloor-to-ceiling stone fireplace
- 92 days
- 5
- 0
Zillow last checked:
Listing updated:
Listed by:
Bradley Wylde, Salesperson,
Re/Max Real Estate Centre Inc.,
Lynn Wylde, Salesperson,
RE/MAX Real Estate Centre Inc., Brokerage
Source: ITSO,MLS®#: 40847333Originating MLS®#: Cornerstone Association of REALTORS®
Facts & features
Interior
Bedrooms & bathrooms
- Bedrooms: 6
- Bathrooms: 4
- Full bathrooms: 2
- 1/2 bathrooms: 2
- Main level bathrooms: 1
Other
- Level: Second
- Area: 211.54
- Dimensions: 15ft. 11in. x 14ft. 0in.
Bedroom
- Level: Second
- Area: 157.6
- Dimensions: 13ft. 9in. x 12ft. 4in.
Bedroom
- Level: Second
- Area: 143.99
- Dimensions: 13ft. 9in. x 11ft. 0in.
Bedroom
- Level: Second
- Area: 144.87
- Dimensions: 13ft. 11in. x 11ft. 5in.
Bedroom
- Level: Second
- Area: 112.72
- Dimensions: 14ft. 2in. x 8ft. 4in.
Bedroom
- Level: Basement
- Area: 178.22
- Dimensions: 16ft. 7in. x 11ft. 9in.
Bathroom
- Features: 2-Piece
- Level: Basement
Bathroom
- Features: 2-Piece
- Level: Main
Bathroom
- Features: 4-Piece
- Level: Second
Bathroom
- Features: 5+ Piece
- Level: Second
Den
- Level: Main
Dinette
- Level: Main
Dining room
- Level: Main
- Area: 180.6
- Dimensions: 15ft. 5in. x 12ft. 0in.
Kitchen
- Level: Main
- Area: 145.21
- Dimensions: 13ft. 7in. x 11ft. 11in.
Laundry
- Level: Main
- Area: 80.86
- Dimensions: 10ft. 7in. x 8ft. 3in.
Living room
- Level: Main
- Area: 192.24
- Dimensions: 16ft. 2in. x 12ft. 0in.
Office
- Level: Main
- Area: 132.24
- Dimensions: 12ft. 0in. x 11ft. 2in.
Recreation room
- Level: Basement
- Area: 1170.72
- Dimensions: 53ft. 7in. x 22ft. 6in.
Heating
- Forced Air, Natural Gas
Cooling
- Central Air
Appliances
- Included: Water Softener, Dishwasher, Dryer, Refrigerator, Stove, Washer
- Laundry: In-Suite
Features
- Auto Garage Door Remote(s), Central Vacuum
- Windows: Skylight(s)
- Basement: Full,Finished,Sump Pump
- Number of fireplaces: 1
- Fireplace features: Gas
Interior area
- Total structure area: 4,624
- Total interior livable area: 2,946 sqft
- Finished area above ground: 2,946
- Finished area below ground: 1,678
Property
Parking
- Total spaces: 9
- Parking features: Attached Garage, Asphalt, Private Drive Triple+ Wide
- Attached garage spaces: 3
- Uncovered spaces: 6
Features
- Stories: 2
- Patio & porch: Deck
- Exterior features: Lawn Sprinkler System
- Frontage type: North
- Frontage length: 98.42
Lot
- Dimensions: 98.42 x
- Features: Rural, Irregular Lot, Greenbelt, Highway Access, Library, Park, Place of Worship, Playground Nearby, Quiet Area, Rec./Community Centre, School Bus Route, Schools, Shopping Nearby
Details
- Parcel number: 711960133
- Zoning: UR
Construction
Type & style
- Home type: SingleFamily
- Property subtype: Single Family Residence, Residential
Materials
- Brick, Vinyl Siding
- Foundation: Poured Concrete
- Roof: Asphalt Shing
Condition
- 16-30 Years
- New construction: No
- Year built: 2001
Utilities & green energy
- Sewer: Septic Tank
- Water: Drilled Well
Community & HOA
Location
- Region: Puslinch
Financial & listing details
- Price per square foot: C$577/sqft
- Annual tax amount: C$7,969
- Date on market: 7/24/2026
- Inclusions: Dishwasher, Dryer, Refrigerator, Stove, Washer
Price history
| Date | Event | Price |
|---|---|---|
| 9/3/2026 | Contingent | C$1,699,900C$577/sqft |
Source:  TRREB #X13604372 Report a problem TRREB #X13604372 Report a problem | ||
| 7/24/2026 | Listed for sale | C$1,699,900C$577/sqft |
Source: ITSO #40847333 Report a problem | ||
Public tax history
Tax history is unavailable.
Climate risks
Neighborhood: N0B
Nearby schools
GreatSchools rating
No schools nearby
We couldn't find any schools near this home.
Similar homes
- C$1,699,5004 bd3 ba2.4k sqft2000 Side Road 15, Milton, ON L0P 1J0For Sale
 MLS ID #40865658, Mark Thomas Woehrle, Broker, RE/MAX Escarpment Realty Inc.. ITSO
 - C$1,899,9995 bd4 ba2.8k sqft1318 Concession Rd #6-W, Millgrove, ON L8B 1N1For Sale
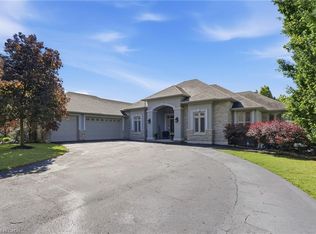 MLS ID #40854308, Drew Woolcott, Broker, RE/MAX Escarpment Realty Inc.. ITSO
 - C$2,075,0005 bd4 ba2.8k sqft2255 Mohawk Trl, Milton, ON L0P 1B0For Sale
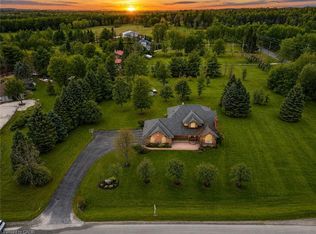 MLS ID #40866474, Jeff Ham, Salesperson, REVEL Realty Inc. ITSO
 - C$1,375,0005 bd3 ba2.4k sqft3 Appaloosa Trl, Hamilton, ON L0R 1H3For Sale
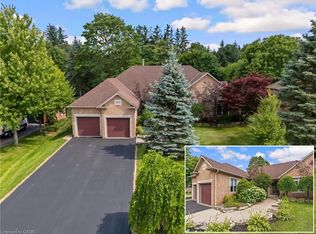 MLS ID #40872007, Faisal Susiwala, Broker of Record, RE/MAX TWIN CITY FAISAL SUSIWALA REALTY. ITSO
