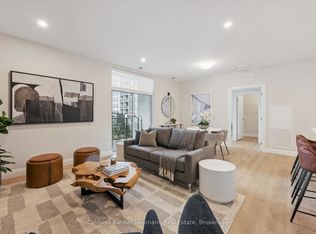
Welcome to Suite 521 at Gordon Square 3, a spacious north-facing 2 bedroom, 2 bathroom barrier-free condo offering 1,225 sq. ft. of well-planned living space plus a large 135 sq. ft. balcony. The open concept living and dining area is filled with natural light and flows seamlessly into the kitchen, creating a great space for entertaining or relaxing at home. The primary bedroom is a true retreat, featuring its own balcony access, a walk-in closet, and a private ensuite with double vanity and walk-in shower. The second bedroom is generously sized and located across the suite for added privacy, making it ideal for guests, family, or a home office. A second full bathroom and convenient in-suite laundry complete the layout. Residents enjoy an impressive list of building amenities, including a fitness centre, golf simulator, guest suites, party room, residents' lounge, and secure underground parking. Located in Guelph's sought-after south end, you're just minutes from the 401 and close to grocery stores, coffee shops, gyms, and a wide range of shopping. With its thoughtful accessible design and generous square footage, this suite is perfect for downsizers, professionals, or anyone looking for comfortable, low-maintenance living.
For sale
C$650,442
1882 Gordon St #521, Guelph, ON N1L 0P6
2beds
2baths
Apartment
Built in ----
-- sqft lot
$-- Zestimate®
C$--/sqft
C$495/mo HOA
What's special
Convenient in-suite laundry
- 13 days
- 6
- 0
Zillow last checked:
Listing updated:
Listed by:
Coldwell Banker Neumann Real Estate
Source: TRREB,MLS®#: X13835478 Originating MLS®#: One Point Association of REALTORS
Originating MLS®#: One Point Association of REALTORSFacts & features
Interior
Bedrooms & bathrooms
- Bedrooms: 2
- Bathrooms: 2
Bedroom
- Level: Main
- Dimensions: 3.51 x 5.18
Bedroom
- Level: Main
- Dimensions: 3.05 x 3.89
Kitchen
- Level: Main
- Dimensions: 3.05 x 3.66
Living room
- Level: Main
- Dimensions: 3.66 x 6.55
Heating
- Forced Air, Gas
Cooling
- Central Air
Appliances
- Laundry: Ensuite
Features
- Flooring: Carpet Free
- Basement: None
- Has fireplace: No
Interior area
- Living area range: 1200-1399 null
Property
Parking
- Total spaces: 1
- Parking features: Garage
- Has garage: Yes
Features
- Stories: 1
- Exterior features: Enclosed Balcony
Lot
- Features: Electric Car Charger, Park, Library, Public Transit, Place Of Worship, School
Details
- Parcel number: 711980408
- Other equipment: Air Exchanger
Construction
Type & style
- Home type: Apartment
- Property subtype: Apartment
Materials
- Brick, Concrete
Community & HOA
Community
- Security: Carbon Monoxide Detector(s), Smoke Detector(s)
HOA
- Amenities included: Elevator, Exercise Room, Guest Suites, Gym, Party Room/Meeting Room, Visitor Parking
- Services included: Heat Included, Building Insurance Included, Parking Included
- HOA fee: C$495 monthly
- HOA name: TBD
Location
- Region: Guelph
Financial & listing details
- Date on market: 9/28/2026
Price history
Price history is unavailable.
Public tax history
Tax history is unavailable.
Climate risks
Neighborhood: N1L
Nearby schools
GreatSchools rating
No schools nearby
We couldn't find any schools near this home.
- C$905,3092 bd2 ba-- sqft1882 Gordon St #813, Guelph, ON N1L0P6New Construction

- C$507,0801 bd1 ba-- sqft1882 Gordon St #301, Guelph, ON N1L0P6New Construction
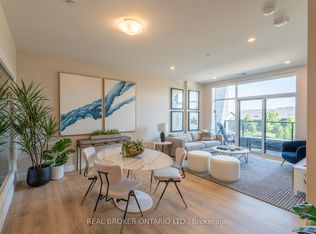
- C$3,0002 bd2 ba-- sqft1882 Gordon St #410, Guelph, ON N1L0P6For Rent
- C$804,4242 bd2 ba-- sqft1882 Gordon St #804, Guelph, ON N1L0P6New Construction

Similar homes
- C$675,0002 bd2 ba-- sqft1878 Gordon St #401, Guelph, ON N1L 0P4For Sale
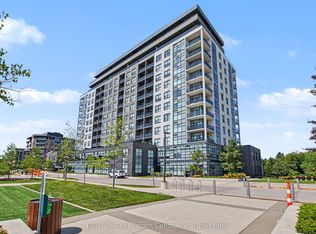 MLS ID #X13785078, RE/MAX Real Estate Centre Inc. TRREB
 - C$649,0004 bd2 ba-- sqft1878 Gordon St #103, Guelph, ON N1L 0P4For Sale
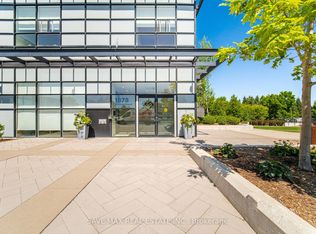 MLS ID #X13863648, SAVE MAX REAL ESTATE INC.. TRREB
 - C$804,4242 bd2 ba-- sqft1882 Gordon St #804, Guelph, ON N1L 0P6New ConstructionMLS ID #X13835472, Coldwell Banker Neumann Real Estate. TRREB
- C$699,9003 bd4 ba-- sqft91 Poppy Dr E #18, Guelph, ON N1L 0M6For Sale
 MLS ID #X13873518, CENTURY 21 MILLENNIUM INC.. TRREB
