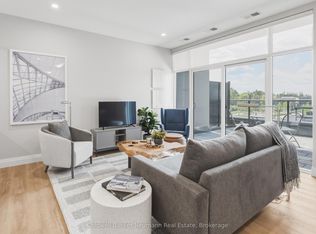
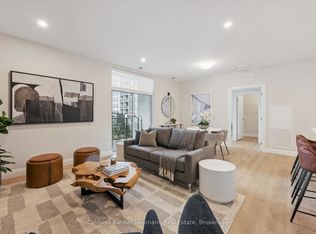
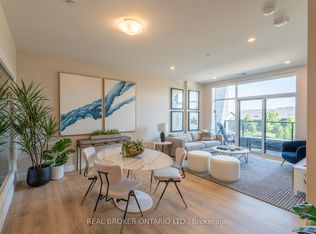
Outdoor space like this is hard to find in condo living. Suite 804 at Gordon Square 3 pairs 1,340 sq. ft. of beautifully designed interior space with an incredible 715 sq. ft. private terrace, offering a rare opportunity for those who love to entertain or simply enjoy time outside. This northwest-facing 2 bedroom, 2 bathroom suite sits on the 8th floor and is filled with natural light, featuring an open concept living and dining area that flows into a well-appointed kitchen with an island and pantry. The expansive terrace is an ideal spot for morning coffee, summer dinners, or simply enjoying the views. The primary bedroom offers a walk-in closet and a private ensuite with double vanity and walk-in shower. The second bedroom is located on the opposite side of the suite for added privacy, with a second full bathroom nearby. Additional highlights include in-suite laundry and a hall walk-in closet for extra storage. Residents enjoy an impressive list of building amenities, including a fitness centre, golf simulator, guest suites, party room, residents' lounge, and secure underground parking. Located in Guelph's sought-after south end, you're just minutes from the 401 and close to grocery stores, coffee shops, gyms, and a wide range of shopping. With its generous layout and rare outdoor space, this suite offers the best of condo living.
New construction
C$804,424
1882 Gordon St #804, Guelph, ON N1L 0P6
2beds
2baths
Apartment
Built in ----
-- sqft lot
$-- Zestimate®
C$--/sqft
C$541/mo HOA
What's special
Beautifully designed interior spaceFilled with natural lightExpansive terraceIn-suite laundry
- 8 days
- 1
- 0
Zillow last checked:
Listing updated:
Listed by:
Coldwell Banker Neumann Real Estate
Source: TRREB,MLS®#: X13835472 Originating MLS®#: One Point Association of REALTORS
Originating MLS®#: One Point Association of REALTORSFacts & features
Interior
Bedrooms & bathrooms
- Bedrooms: 2
- Bathrooms: 2
Bedroom
- Level: Main
- Dimensions: 3.2 x 3.05
Bedroom
- Level: Main
- Dimensions: 3.89 x 4.27
Den
- Level: Main
- Dimensions: 3.66 x 2.67
Kitchen
- Level: Main
- Dimensions: 3.12 x 2.74
Living room
- Level: Main
- Dimensions: 4.42 x 6.1
Heating
- Forced Air, Gas
Cooling
- Central Air
Appliances
- Laundry: Laundry Room
Features
- Flooring: Carpet Free
- Basement: None
- Has fireplace: No
Interior area
- Living area range: 1200-1399 null
Property
Parking
- Total spaces: 1
- Parking features: Garage
- Has garage: Yes
Features
- Stories: 1
- Exterior features: Landscaped, Terrace Balcony
Lot
- Features: Electric Car Charger, Park, Library, School, School Bus Route
Details
- Parcel number: 711980408
- Other equipment: Air Exchanger
Construction
Type & style
- Home type: Apartment
- Property subtype: Apartment
Materials
- Concrete
- Foundation: Concrete
Condition
- New construction: Yes
Community & HOA
HOA
- Amenities included: Elevator, Gym, Guest Suites, Exercise Room, Party Room/Meeting Room, Visitor Parking
- Services included: Water Included, Heat Included, Building Insurance Included, Common Elements Included
- HOA fee: C$541 monthly
- HOA name: TBD
Location
- Region: Guelph
Financial & listing details
- Date on market: 9/28/2026
Price history
Price history is unavailable.
Public tax history
Tax history is unavailable.
Climate risks
Neighborhood: N1L
Nearby schools
GreatSchools rating
No schools nearby
We couldn't find any schools near this home.
Similar homes
- C$650,4422 bd2 ba-- sqft1882 Gordon St #521, Guelph, ON N1L 0P6For Sale
 MLS ID #X13835478, Coldwell Banker Neumann Real Estate. TRREB
 - C$905,3092 bd2 ba-- sqftGordon Square 3, Guelph, ON N1L 0P6New Construction
 MLS ID #X12903686, Coldwell Banker Neumann Real Estate. TRREB
 - C$699,9002 bd2 ba1.4k sqft1878 Gordon St #101, Guelph, ON N1L 0P4For Sale
 MLS ID #40868501, Tyler Stewart Dawe, Salesperson, Real Broker Ontario Ltd.. ITSO
 - C$850,0002 bd2 ba-- sqft1880 Gordon St #305, Guelph, ON N1L 0P5For Sale
 MLS ID #X13709452, Royal LePage Royal City Realty. TRREB
