Welcome to this wonderful south-end townhome backing onto open fields, offering a peaceful setting and beautiful views right from your own backyard! The bright, open-concept main floor features a spacious kitchen with granite countertops, centre island, newer appliances and a pantry for plenty of extra storage. Rich hardwood flooring flows through the dining and living areas, where sliding doors open to a private patio overlooking the cornfields beyond-a lovely spot to relax, dine outdoors and enjoy the changing seasons. Upstairs is also all hardwood, & the generous primary bedroom offers its own ensuite and double closets. Two additional bedrooms, a full main bathroom and convenient second-floor laundry complete this level. The finished basement provides even more living space, with a large window bringing in plenty of natural light, ideal for a rec room, home office, gym or guest space. The beautiful 3 piece bathroom finishes it off. A single-car garage plus driveway parking provides space for two vehicles. The snow removal includes your driveway and walkway, so no need for any worries there. Pets are permitted, and with a fantastic south-end location steps to everything, great living space and those hard-to-find open views out back, this is a townhome you won't want to miss!
For sale
C$743,000
91 Poppy Dr E #3, Guelph, ON N1L 0M6
3beds
4baths
Townhouse
Built in ----
-- sqft lot
$-- Zestimate®
C$--/sqft
C$311/mo HOA
What's special
Backing onto open fieldsBright open-concept main floorCentre islandNewer appliancesPrivate patio
- 2 days |
- 2 |
- 0 |
Zillow last checked:
Listing updated:
Listed by:
Coldwell Banker Neumann Real Estate
Source: TRREB,MLS®#: X13694752 Originating MLS®#: One Point Association of REALTORS
Originating MLS®#: One Point Association of REALTORSFacts & features
Interior
Bedrooms & bathrooms
- Bedrooms: 3
- Bathrooms: 4
Heating
- Forced Air, Gas
Cooling
- Central Air
Appliances
- Included: Water Softener
- Laundry: In Hall
Features
- ERV/HRV, Central Vacuum
- Basement: Finished
- Has fireplace: No
Interior area
- Living area range: 1200-1399 null
Property
Parking
- Total spaces: 2
- Parking features: Private, Garage Door Opener
- Has garage: Yes
Features
- Stories: 2
- Patio & porch: Patio
- Exterior features: Backs On Green Belt, Terrace Balcony
- Has view: Yes
- View description: Pasture
Lot
- Features: Cul de Sac/Dead End, Greenbelt/Conservation
Details
- Parcel number: 719200031
- Other equipment: Sump Pump
Construction
Type & style
- Home type: Townhouse
- Property subtype: Townhouse
Materials
- Brick, Stone
- Foundation: Poured Concrete
- Roof: Asphalt Shingle
Community & HOA
HOA
- Services included: Common Elements Included, Building Insurance Included
- HOA fee: C$311 monthly
- HOA name: WSCP
Location
- Region: Guelph
Financial & listing details
- Annual tax amount: C$4,892
- Date on market: 8/20/2026
Price history
Price history is unavailable.
Public tax history
Tax history is unavailable.
Climate risks
Neighborhood: N1L
Nearby schools
GreatSchools rating
No schools nearby
We couldn't find any schools near this home.
- C$--3 bd3 ba1.6k sqft91 Poppy Dr E, Guelph, ON N1L0M6Off Market
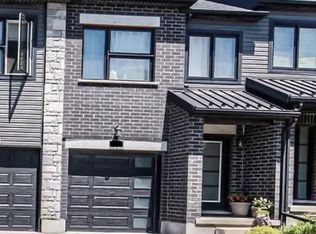
- C$---- bd-- ba-- sqft116 Hawkins Dr, Guelph, ON N1L0M7Off Market
- C$905,3092 bd2 ba-- sqft1882 Gordon St #813, Guelph, ON N1L0P6New Construction

- C$608,8492 bd2 ba-- sqft1882 Gordon St #318, Guelph, ON N1L0P6New Construction
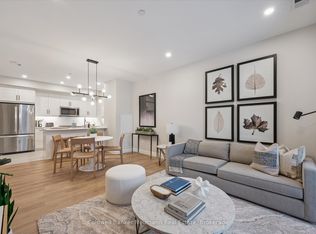
- C$471,8621 bd1 ba-- sqft1882 Gordon St #308, Guelph, ON N1L0P6New Construction
- C$534,5141 bd1 ba-- sqft1882 Gordon St #405, Guelph, ON N1L0P6For Sale
- C$507,0801 bd1 ba-- sqft1882 Gordon St #301, Guelph, ON N1L0P6New Construction
- C$3,3502 bd2 ba-- sqft1882 Gordon St #410, Guelph, ON N1L0P6For Rent
Similar homes
- C$639,9003 bd4 ba1.2k sqft44 Arlington Cres, Guelph, ON N1L 0L1For Sale
 MLS ID #40857341, Samarjeet Sidhu, Broker of Record, Unity Realty Brokerage Inc. ITSO
 - C$619,0004 bd3 ba-- sqft151 Clairfields Dr E #15, Guelph, ON N1L 1P5For Sale
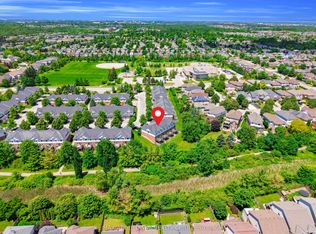 MLS ID #X13695300, RE/MAX ABOUTOWNE REALTY CORP.. TRREB
 - C$649,9004 bd3 ba-- sqft51 Arlington Cres, Guelph, ON N1L 0K9For Sale
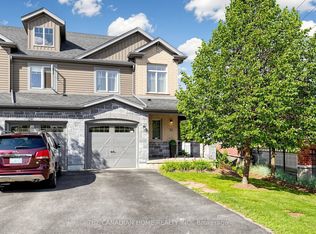 MLS ID #X13691110, THE CANADIAN HOME REALTY INC.. TRREB
 - C$799,9003 bd3 ba-- sqft118 Lynch Cir, Guelph, ON N1L 1R8For Sale
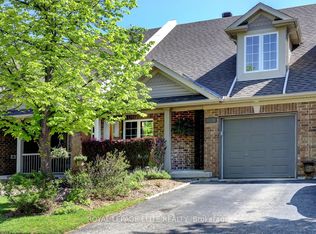 MLS ID #X13657140, ROYAL LEPAGE ELITE REALTY. TRREB
 - C$780,3512 bd2 ba-- sqft1882 Gordon St #307, Guelph, ON N1L 0P6New ConstructionMLS ID #X13680962, Coldwell Banker Neumann Real Estate. TRREB
- C$749,8703 bd2 ba-- sqft1880 Gordon St #911, Guelph, ON N1L 0P5For SaleMLS ID #X13651392, ROYAL LEPAGE SIGNATURE REALTY. TRREB
- C$849,9004 bd3 ba-- sqft4 Pearson St, Guelph, ON N1L 0C2For SaleMLS ID #X13691092, Bosley Real Estate Ltd.. TRREB
- C$569,0003 bd3 ba-- sqft30 Oldfield Dr #30O, Guelph, ON N1L 0K6For SaleMLS ID #X13703016, RE/MAX REAL ESTATE CENTRE INC.. TRREB
- C$799,0004 bd2 ba-- sqft1878 Gordon St #103, Guelph, ON N1L 0P4For SaleMLS ID #X13626704, SAVE MAX REAL ESTATE INC.. TRREB
- C$645,0003 bd3 ba-- sqft66 Arlington Cres, Guelph, ON N1L 0L1For SaleMLS ID #X13676308, RIGHT AT HOME REALTY INC.. TRREB
- C$849,9004 bd4 ba1.8k sqft18 Spencer Cres, Guelph, ON N1L 1M2For SaleMLS ID #40855517, Wendy Zhao, Salesperson, KINGSWAY REAL ESTATE BROKERAGE. ITSO
- C$788,8003 bd3 ba-- sqft91 Lynch Cir E, Guelph, ON N1L 1R6For SaleMLS ID #X13642986, REAL BROKER ONTARIO LTD.. TRREB
- C$617,0003 bd2 ba-- sqft39 Kay Cres #20, Guelph, ON N1L 0N5For SaleMLS ID #X13598136, ROYAL LEPAGE MEADOWTOWNE REALTY. TRREB
- C$618,0003 bd3 ba1.3k sqft124 Gosling Gdns #37, Guelph, ON N1G 5K6For SaleMLS ID #40853267, Asif Gangat, Broker, RE/MAX METROPOLIS REALTY. ITSO
- C$699,9003 bd2 ba-- sqft1878 Gordon St #711, Guelph, ON N1L 0P4For SaleMLS ID #X13592400, eXp Realty. TRREB
- C$929,9005 bd4 ba-- sqft6 Moffatt Ln, Guelph, ON N1G 5E8For SaleMLS ID #X13697798, RE/MAX GOLD REALTY INC.. TRREB
- C$728,8883 bd2 ba1.3k sqft5 Eugene Dr, Guelph, ON N1L 1P6For SaleMLS ID #40845582, Riz Jadavji, Salesperson, Royal LePage Wolle Realty. ITSO
- C$699,9002 bd3 ba1.4k sqft1550 Gordon St #18, Guelph, ON N1L 1C7For SaleMLS ID #40851974, Mark Benjamins, Broker, BENJAMINS REALTY INC.. ITSO
- C$599,9003 bd2 ba-- sqft39 Kay Cres #30, Guelph, ON N1L 0N5For SaleMLS ID #X13548508, Royal LePage Royal City Realty. TRREB
- C$630,0004 bd3 ba-- sqft151 Clairfields Dr E #55, Guelph, ON N1L 1P5For SaleMLS ID #X13644046, HOMELIFE/MIRACLE REALTY LTD. TRREB
