Welcome to 30 Oldfield Drive - a spacious 3-bedroom, 2.5-bathroom townhome located in Guelph's highly desirable South End.Featuring an attractive stone-and-vinyl exterior, this home offers an open-concept main floor with generous living and dining spaces, plus large double glass sliders leading to your own outdoor retreat. The kitchen offers ample cabinetry and counter space, perfect for everyday living and entertaining.Upstairs, the oversized primary bedroom easily accommodates a king-size bed along with a sitting area, while the convenient second-floor laundry adds everyday practicality.Need extra space? The finished basement features a large rec room, full bathroom, ideal for a guest suite, home office, or additional living area.Located just minutes from the 401, public transit, shopping, parks, Westminster Woods PS, and the University of Guelph, this home checks all the boxes for families, first-time buyers, and investors alike - all in a prime South-End location.
For sale
C$569,000
30 Oldfield Dr #30O, Guelph, ON N1L 0K6
3beds
3baths
Townhouse
Built in ----
-- sqft lot
$-- Zestimate®
C$--/sqft
C$417/mo HOA
What's special
Stone-and-vinyl exteriorOpen-concept main floorOversized primary bedroomConvenient second-floor laundry
- 11 hours |
- 1 |
- 0 |
Zillow last checked:
Listing updated:
Listed by:
RE/MAX REAL ESTATE CENTRE INC.
Source: TRREB,MLS®#: X13703016 Originating MLS®#: Toronto Regional Real Estate Board
Originating MLS®#: Toronto Regional Real Estate BoardFacts & features
Interior
Bedrooms & bathrooms
- Bedrooms: 3
- Bathrooms: 3
Primary bedroom
- Level: Second
- Dimensions: 3.73 x 3.65
Bedroom 2
- Level: Second
- Dimensions: 3.04 x 2.69
Bedroom 4
- Level: Basement
- Dimensions: 3.35 x 5.18
Other
- Level: Second
- Dimensions: 3.65 x 2.48
Kitchen
- Level: Main
- Dimensions: 4.11 x 3.3
Living room
- Level: Main
- Dimensions: 5.18 x 3.65
Heating
- Forced Air, Gas
Cooling
- Central Air
Appliances
- Included: Water Heater
- Laundry: In-Suite Laundry
Features
- Basement: Partially Finished
- Has fireplace: No
Interior area
- Living area range: 1000-1199 null
Property
Parking
- Total spaces: 2
- Parking features: Garage
- Has garage: Yes
Features
- Stories: 2
Details
- Parcel number: 718930016
Construction
Type & style
- Home type: Townhouse
- Property subtype: Townhouse
Materials
- Stone, Vinyl Siding
Community & HOA
HOA
- Services included: Building Insurance Included, Common Elements Included, Parking Included
- HOA fee: C$417 monthly
- HOA name: WSCC
Location
- Region: Guelph
Financial & listing details
- Annual tax amount: C$4,165
- Date on market: 8/22/2026
Price history
Price history is unavailable.
Public tax history
Tax history is unavailable.
Climate risks
Neighborhood: N1L
Nearby schools
GreatSchools rating
No schools nearby
We couldn't find any schools near this home.
- C$659,9993 bd3 ba-- sqft35 Oldfield Dr, Guelph, ON N1L0K2For Sale

- C$---- bd-- ba-- sqft45 Kingsbury Sq UNIT 213, Guelph, ON N1L0L2Off Market
- C$610,0005 bd3 ba1.2k sqft101 Frederick Dr #13, Guelph, ON N1L0K7Sold
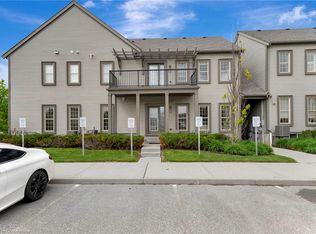
- C$390,0002 bd1 ba-- sqft67 Kingsbury Sq #403, Guelph, ON N1L0L3For Sale

- C$--2 bd1 ba850 sqft67 Kingsbury Sq #214, Guelph, ON N1L0L3Off Market
- C$385,0001 bd1 ba606 sqft67 Kingsbury Sq #411, Guelph, ON N1L0L3Sold
- C$690,0004 bd3 ba1.3k sqft51 Oldfield Dr, Guelph, ON N1L0K2Sold
- C$--2 bd1 ba860 sqft67 Kingsbury Sq #213, Guelph, ON N1L0L3Off Market
Similar homes
- C$639,9003 bd4 ba1.2k sqft44 Arlington Cres, Guelph, ON N1L 0L1For Sale
 MLS ID #40857341, Samarjeet Sidhu, Broker of Record, Unity Realty Brokerage Inc. ITSO
 - C$649,9004 bd3 ba-- sqft51 Arlington Cres, Guelph, ON N1L 0K9For Sale
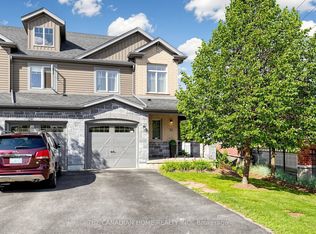 MLS ID #X13691110, THE CANADIAN HOME REALTY INC.. TRREB
 - C$574,9002 bd3 ba1.1k sqft88 Decorso Dr #30, Guelph, ON N1L 0J3For Sale
 MLS ID #40856510, Bradley Wylde, Salesperson, RE/MAX REAL ESTATE CENTRE INC., BROKERAGE. ITSO
 - C$619,0004 bd3 ba-- sqft151 Clairfields Dr E #15, Guelph, ON N1L 1P5For Sale
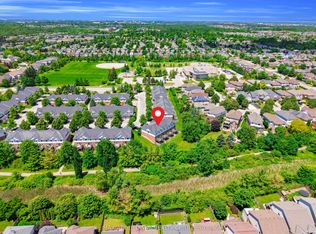 MLS ID #X13695300, RE/MAX ABOUTOWNE REALTY CORP.. TRREB
 - C$645,0003 bd3 ba-- sqft66 Arlington Cres, Guelph, ON N1L 0L1For SaleMLS ID #X13676308, RIGHT AT HOME REALTY INC.. TRREB
- C$689,9993 bd4 ba1.2k sqft361 Arkell Rd Unit 6, Guelph, ON N1L 1E5For SaleMLS ID #40856859, Andra Arnold, Salesperson, Royal LePage Royal City Realty. ITSO
- C$499,9003 bd3 ba1k sqft1291 Gordon St #420, Guelph, ON N1L 0M5For SaleMLS ID #40855833, Amy Banton, Salesperson, RE/MAX TWIN CITY REALTY INC.. ITSO
- C$499,9003 bd3 ba-- sqft1291 Gordon St #218, Guelph, ON N1L 0M5For SaleMLS ID #X13687360, PC275 REALTY INC.. TRREB
- C$699,0004 bd4 ba1.5k sqft105 Bard Blvd #40, Guelph, ON N1L 0E2For SaleMLS ID #40855095, Bryan Jaskolka, Salesperson, CMI REAL ESTATE INC. ITSO
- C$743,0003 bd4 ba-- sqft91 Poppy Dr E #3, Guelph, ON N1L 0M6For SaleMLS ID #X13694752, Coldwell Banker Neumann Real Estate. TRREB
- C$579,9993 bd2 ba-- sqft88 Decorso Dr #87, Guelph, ON N1L 0J3For SaleMLS ID #X13614302, LifeStyle International Realty Inc. TRREB
- C$599,9003 bd2 ba-- sqft39 Kay Cres #30, Guelph, ON N1L 0N5For SaleMLS ID #X13548508, Royal LePage Royal City Realty. TRREB
- C$659,9993 bd3 ba-- sqft35 Oldfield Dr, Guelph, ON N1L 0K2For SaleMLS ID #X13101720, CENTURY 21 LEGACY LTD.. TRREB
- C$559,9003 bd3 ba1.2k sqft124 Gosling Gdns #46, Guelph, ON N1G 5K6For SaleMLS ID #40849472, Natasha Punjabi, Salesperson, Flux Realty. ITSO
- C$429,9002 bd1 ba-- sqft19 Waterford Dr #403, Guelph, ON N1L 0G8For SaleMLS ID #X13696112, RE/MAX HALLMARK FIRST GROUP REALTY LTD.. TRREB
- C$584,9003 bd3 ba1.2k sqft15 Roehampton Cres, Guelph, ON N1L 1M8For SaleMLS ID #40850423, Tanvir Arora, Broker, RE/MAX REAL ESTATE CENTRE INC.. ITSO
- C$649,9003 bd3 ba-- sqft22 Lambeth Way, Guelph, ON N1L 0H1For SaleMLS ID #X13217734, M1 Real Estate Brokerage Ltd. TRREB
- C$655,0004 bd3 ba-- sqft101 Frederick Dr #2, Guelph, ON N1L 0K7For SaleMLS ID #X13229168, RE/MAX REALTY SPECIALISTS INC.. TRREB
- C$639,9004 bd3 ba-- sqft24 Lambeth Way, Guelph, ON N1L 0H1For SaleMLS ID #X13503314, SKYLETTE MARKETING REALTY INC.. TRREB
- C$617,0003 bd2 ba-- sqft39 Kay Cres #20, Guelph, ON N1L 0N5For SaleMLS ID #X13598136, ROYAL LEPAGE MEADOWTOWNE REALTY. TRREB
