Welcome to 420-1291 Gordon Street, a fantastic opportunity in Guelph’s highly sought-after South End. This bright and spacious 3-bedroom, 3-bathroom condo offers an ideal combination of comfort, convenience, and investment potential. The open-concept main living area features oversized windows, plenty of natural light, and a modern kitchen with stainless steel appliances. Each bedroom is thoughtfully designed with its own private 3-piece ensuite and generous closet space, making this layout especially appealing for students, young professionals, or investors. Enjoy the convenience of in-suite laundry, an owned parking space, and an impressive selection of building amenities including a fitness centre, study and lounge areas, gaming room, concierge service, secure entry, and rooftop terrace. Located in Guelph’s vibrant South End, you are just minutes from grocery stores, restaurants, shopping, banks, and everyday essentials. With public transit directly outside the building and easy access to the University of Guelph, this is a prime opportunity to own a low-maintenance property in one of Guelph’s most desirable locations.
For sale
C$499,900
1291 Gordon St #420, Guelph, ON N1L 0M5
3beds
1,093sqft
Condo/Apt Unit, Residential, Condominium
Built in ----
-- sqft lot
$-- Zestimate®
C$457/sqft
C$446/mo HOA
What's special
Oversized windowsPlenty of natural lightGenerous closet spaceIn-suite laundryRooftop terrace
- 2 days |
- 2 |
- 0 |
Zillow last checked:
Listing updated:
Listed by:
Amy Banton, Salesperson,
RE/MAX TWIN CITY REALTY INC.
Source: ITSO,MLS®#: 40855833Originating MLS®#: Cornerstone Association of REALTORS®
Facts & features
Interior
Bedrooms & bathrooms
- Bedrooms: 3
- Bathrooms: 3
- Full bathrooms: 3
- Main level bathrooms: 3
- Main level bedrooms: 3
Bedroom
- Level: Main
Bedroom
- Level: Main
Other
- Level: Main
Bathroom
- Features: 3-Piece
- Level: Main
Bathroom
- Features: 3-Piece
- Level: Main
Bathroom
- Features: 3-Piece
- Level: Main
Dining room
- Level: Main
Kitchen
- Level: Main
Living room
- Level: Main
Heating
- Forced Air, Natural Gas
Cooling
- Central Air
Appliances
- Included: Dishwasher, Dryer, Microwave, Refrigerator, Stove, Washer
- Laundry: In-Suite
Features
- Elevator
- Basement: None
- Has fireplace: No
Interior area
- Total structure area: 1,093
- Total interior livable area: 1,093 sqft
- Finished area above ground: 1,093
Video & virtual tour
Property
Parking
- Total spaces: 1
- Parking features: Asphalt, Private Drive Single Wide
- Uncovered spaces: 1
- Details: Assigned Space: #40
Features
- Stories: 1
- Patio & porch: Juliette
- Frontage type: North
Lot
- Features: Urban, Hospital, Library, Major Highway, Park, Place of Worship, Playground Nearby, Public Transit, School Bus Route, Schools, Shopping Nearby
Details
- Parcel number: 719210277
- Zoning: R42A
Construction
Type & style
- Home type: Condo
- Property subtype: Condo/Apt Unit, Residential, Condominium
- Attached to another structure: Yes
Materials
- Aluminum Siding, Concrete
- Foundation: Poured Concrete
- Roof: Flat
Condition
- 6-15 Years
- New construction: No
Utilities & green energy
- Sewer: Sewer (Municipal)
- Water: Municipal
Community & HOA
HOA
- Has HOA: Yes
- Amenities included: Business Centre (WiFi Bldg), Elevator(s), Fitness Center, Media Room, Party Room, Roof Deck, Parking
- Services included: Insurance, Common Elements
- HOA fee: C$446 monthly
Location
- Region: Guelph
Financial & listing details
- Price per square foot: C$457/sqft
- Annual tax amount: C$4,543
- Date on market: 8/19/2026
- Inclusions: Dishwasher, Dryer, Microwave, Refrigerator, Stove, Washer
- Exclusions: Tenants Belongings
Price history
| Date | Event | Price |
|---|---|---|
| 8/19/2026 | Listed for sale | C$499,900C$457/sqft |
Source: ITSO #40855833 Report a problem | ||
Public tax history
Tax history is unavailable.
Climate risks
Neighborhood: N1L
Nearby schools
GreatSchools rating
No schools nearby
We couldn't find any schools near this home.
- C$--4 bd4 ba-- sqft1291 Gordon St #502, Guelph, ON N1L0M5Off Market
- C$499,9003 bd3 ba-- sqft1291 Gordon St #218, Guelph, ON N1L0M5For Sale

- C$489,9993 bd3 ba-- sqft1291 Gordon St #425, Guelph, ON N1L0M5For Sale
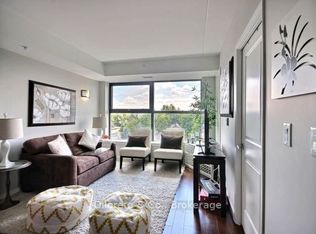
- C$499,9002 bd2 ba-- sqft32 Arkell Rd #9, Guelph, ON N1L0L4For Sale
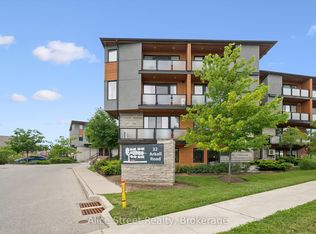
- C$3,0004 bd2 ba-- sqft32 Arkell Rd #18, Guelph, ON N1L0L4For Rent
- C$495,0003 bd1 ba815 sqft1284 Gordon St #227, Guelph, ON N1L0M8Sold
- C$--4 bd4 ba2.2k sqft1280 Gordon St #26, Guelph, ON N1L0N6Off Market
- C$---- bd1 ba330 sqft1280 Gordon St #6, Guelph, ON N1L0N6Off Market
Similar homes
- C$489,9992 bd2 ba810 sqft2 Colonial Dr #403, Guelph, ON N1L 0K8For Sale
 MLS ID #40854633, Andra Arnold, Salesperson, Royal LePage Royal City Realty. ITSO
 - C$574,9002 bd3 ba1.1k sqft88 Decorso Dr #30, Guelph, ON N1L 0J3For Sale
 MLS ID #40856510, Bradley Wylde, Salesperson, RE/MAX REAL ESTATE CENTRE INC., BROKERAGE. ITSO
 - C$639,9003 bd4 ba1.2k sqft44 Arlington Cres, Guelph, ON N1L 0L1For Sale
 MLS ID #40857341, Samarjeet Sidhu, Broker of Record, Unity Realty Brokerage Inc. ITSO
 - C$509,0001 bd1 ba945 sqftGordon Square Tower One, Guelph, ON N1L 0P4For Sale
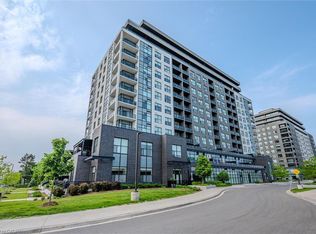 MLS ID #40852786, Bradley Wylde, Salesperson, RE/MAX REAL ESTATE CENTRE INC., BROKERAGE. ITSO
 - C$429,9002 bd1 ba1k sqft55 Yarmouth St #903, Guelph, ON N1H 7R4For SaleMLS ID #40857388, Andra Arnold, Salesperson, Royal LePage Royal City Realty. ITSO
- C$534,9992 bd2 ba852 sqft35 Kingsbury Sq #121, Guelph, ON N1L 0J4For SaleMLS ID #40844970, Andra Arnold, Salesperson, Royal LePage Royal City Realty. ITSO
- C$539,9992 bd2 ba893 sqft2 Colonial Dr #113, Guelph, ON N1L 0K8For SaleMLS ID #40843960, Andra Arnold, Salesperson, Royal LePage Royal City Realty. ITSO
- C$497,9001 bd1 ba894 sqftGordon Square, Guelph, ON N1L 0P4For SaleMLS ID #40851815, Evelyn D Lopes, Salesperson, Re/Max REALTY SERVICES INC M. ITSO
- C$689,9993 bd4 ba1.2k sqft361 Arkell Rd Unit 6, Guelph, ON N1L 1E5For SaleMLS ID #40856859, Andra Arnold, Salesperson, Royal LePage Royal City Realty. ITSO
- C$450,0003 bd2 ba1.5k sqft93 Westwood Rd #607, Guelph, ON N1H 7J7For SaleMLS ID #40850290, Andra Arnold, Salesperson, Royal LePage Royal City Realty. ITSO
- C$579,0003 bd2 ba1k sqft7 Kay Cres Unit 107, Guelph, ON N1L 0P9For SaleMLS ID #40836258, Shitanshu Patel, Salesperson, RE/MAX REAL ESTATE CENTRE INC. ITSO
- C$459,9002 bd2 ba866 sqft25 Kay Cres #403, Guelph, ON N1L 0P2For SaleMLS ID #40833518, Shaw Poladian, Broker, RE/MAX REAL ESTATE CENTRE INC., BROKERAGE. ITSO
- C$658,0002 bd2 ba1.1k sqftThe Mill Lofts, Guelph, ON N1E 7K1For SaleMLS ID #40856812, Julia Vanderklok, Salesperson, Royal LePage Realty Plus Oakville Ltd.. ITSO
- C$699,0004 bd4 ba1.5k sqft105 Bard Blvd #40, Guelph, ON N1L 0E2For SaleMLS ID #40855095, Bryan Jaskolka, Salesperson, CMI REAL ESTATE INC. ITSO
- C$559,9003 bd3 ba1.2k sqft124 Gosling Gdns #46, Guelph, ON N1G 5K6For SaleMLS ID #40849472, Natasha Punjabi, Salesperson, Flux Realty. ITSO
- C$679,9003 bd2 ba1.2k sqft60 Oliver St, Guelph, ON N1E 3B5For SaleMLS ID #40856905, Rob Golfi, Salesperson, RE/MAX Escarpment Golfi Realty Inc.. ITSO
- C$439,9002 bd1 ba865 sqft41 Goodwin Dr #202, Guelph, ON N1L 0E7New ConstructionMLS ID #40836658, Lincoln Farrell, Broker Manager, RE/MAX Real Estate Centre Inc.. ITSO
- C$689,9003 bd2 ba961 sqft431 W Acres Dr, Guelph, ON N1K 1N2For SaleMLS ID #40857251, Roy La Chappelle, Salesperson, Keller Williams Edge Realty. ITSO
- C$584,9003 bd3 ba1.2k sqft15 Roehampton Cres, Guelph, ON N1L 1M8For SaleMLS ID #40850423, Tanvir Arora, Broker, RE/MAX REAL ESTATE CENTRE INC.. ITSO
- from C$512,3812 bd3 ba1.1k sqftBromley Plan, Clairmont, Kitchener, ON N2R 0S2New ConstructionMattamy Homes Canada
