Welcome To Gordon Square, One Of South Guelph's Most Sought-After Luxury Condominium Communities. This Rarely Offered Suite Offers An Impressive 1,212 Sq. Ft. Of Beautifully Designed Living Space Featuring 2 Bedrooms Plus A Spacious Den, 2 Full 4-Piece Bathrooms, 1 Underground Parking Space, And A Private Locker. Designed For Both Comfort And Sophisticated Living, The Open-Concept Layout Showcases Generous Principal Rooms, Large Windows, And A Predominantly North-Facing Exposure Offering Peaceful Panoramic Views And Abundant Natural Light. The Spacious Living Area Is Anchored By A Stunning Fireplace Feature Wall, Creating A Warm And Elegant Focal Point Perfect For Relaxing Or Entertaining. The Versatile Den Provides An Ideal Space For A Home Office, Reading Lounge, Or Guest Accommodation. The Well-Appointed Kitchen Flows Seamlessly Into The Living And Dining Areas, While The Primary Retreat Features A Full 4-Piece Ensuite And Ample Closet Space. A Second Spacious Bedroom And Additional Full Bathroom Offer Exceptional Flexibility For Families, Professionals, Downsizers, Or Investors. Step Outside To Your Private 63 Sq. Ft. Balcony And Enjoy The Beautiful Open Views. Residents Of Gordon Square Enjoy A Truly Maintenance-Free Lifestyle With Exceptional Building Amenities Including A Fully Equipped Fitness Centre, Party & Meeting Rooms, Recreation Facilities, Guest Suites, Bike Storage, Visitor Parking, BBQ Areas, And More. Ideally Located In Vibrant South Guelph, Just Minutes To Shopping, Restaurants, Parks, Trails, Transit, The University Of Guelph, And Major Commuter Routes. Offering The Space And Functionality Of A House Combined With The Convenience And Luxury Of Condominium Living, This Is A Rare Opportunity To Own One Of The Largest And Most Desirable Floor Plans In The Building.
For sale
C$669,000
1878 Gordon St #506, Guelph, ON N1L 1G6
3beds
2baths
Apartment
Built in ----
-- sqft lot
$-- Zestimate®
C$--/sqft
C$680/mo HOA
What's special
- 51 days |
- 7 |
- 0 |
Zillow last checked:
Listing updated:
Listed by:
ROYAL LEPAGE SIGNATURE REALTY
Source: TRREB,MLS®#: X13424328 Originating MLS®#: Toronto Regional Real Estate Board
Originating MLS®#: Toronto Regional Real Estate BoardFacts & features
Interior
Bedrooms & bathrooms
- Bedrooms: 3
- Bathrooms: 2
Heating
- Fan Coil, Gas
Cooling
- Central Air
Appliances
- Laundry: In-Suite Laundry, Laundry Room
Features
- Basement: None
- Has fireplace: Yes
- Fireplace features: Electric
Interior area
- Living area range: 1200-1399 null
Property
Parking
- Total spaces: 1
- Parking features: Surface
- Has attached garage: Yes
Features
- Exterior features: Open Balcony
Details
- Parcel number: 719700128
- Other equipment: Ventilation System
Construction
Type & style
- Home type: Apartment
- Property subtype: Apartment
- Attached to another structure: Yes
Materials
- Concrete
Community & HOA
HOA
- Services included: Parking Included
- HOA fee: C$680 monthly
- HOA name: WSCC
Location
- Region: Guelph
Financial & listing details
- Annual tax amount: C$5,255
- Date on market: 6/10/2026
ROYAL LEPAGE SIGNATURE REALTY
ROYAL LEPAGE SIGNATURE REALTY
By pressing Contact Agent, you agree that the real estate professional identified above may call/text you about your search, which may involve use of automated means and pre-recorded/artificial voices. You don't need to consent as a condition of buying any property, goods, or services. Message/data rates may apply. You also agree to our Terms of Use. Zillow does not endorse any real estate professionals. We may share information about your recent and future site activity with your agent to help them understand what you're looking for in a home.
Price history
Price history is unavailable.
Public tax history
Tax history is unavailable.
Climate risks
Neighborhood: N1L
Nearby schools
GreatSchools rating
No schools nearby
We couldn't find any schools near this home.
- C$--2 bd2 ba1.4k sqft1878 Gordon St #1113, Guelph, ON N1L0P4Off Market
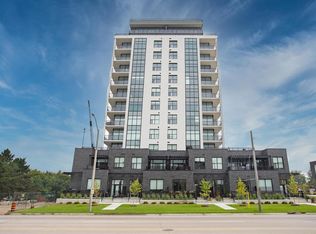
- C$789,9002 bd2 ba-- sqft1878 Gordon St #910, Guelph, ON N1L0P4For Sale

- C$699,9003 bd2 ba-- sqft1878 Gordon St #711, Guelph, ON N1L0P4For Sale
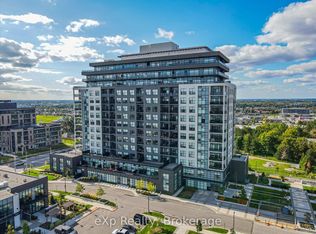
- C$485,0001 bd1 ba-- sqft1878 Gordon St #1014, Guelph, ON N1L0P4For Sale

- C$799,0004 bd2 ba-- sqft1878 Gordon St #103, Guelph, ON N1L0P4For Sale
- C$--2 bd2 ba1.2k sqft1878 Gordon St #601, Guelph, ON N1L0P4Off Market
- C$--1 bd1 ba-- sqft1878 Gordon St, Guelph, ON N1L1G6Off Market
- C$1,050,0003 bd2 ba1.7k sqft1880 Gordon St #1301, Guelph, ON N1L0P5Sold
Similar homes
- C$599,0002 bd2 ba1k sqftGordon Square Building 2, Guelph, ON N1L 0P5For Sale
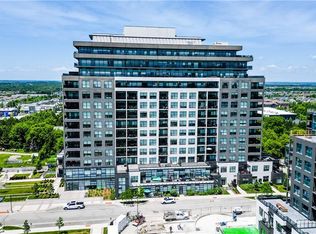 MLS ID #40851843, Ankit Khanna, Salesperson, Revel Realty Inc.. ITSO
 - C$737,9003 bd3 ba1.4k sqft14 Elsegood Dr, Guelph, ON N1L 0R5New Construction
 MLS ID #40852498, Lawrence Edward Chettle, Broker of Record, Chettle House Realty Inc.. ITSO
 - C$579,0003 bd2 ba1k sqft7 Kay Cres Unit 107, Guelph, ON N1L 0P9For Sale
 MLS ID #40836258, Shitanshu Patel, Salesperson, RE/MAX REAL ESTATE CENTRE INC. ITSO
 - C$649,9003 bd3 ba1.8k sqft73 Arthur St S #103, Guelph, ON N1E 4T9For Sale
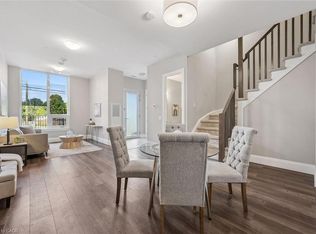 MLS ID #40837054, Bradley Wylde, Salesperson, RE/MAX REAL ESTATE CENTRE INC., BROKERAGE. ITSO
 - C$699,9002 bd2 ba1k sqft73 Arthur St S #402, Guelph, ON N1E 4T9For SaleMLS ID #40835064, Bradley Wylde, Salesperson, RE/MAX REAL ESTATE CENTRE INC., BROKERAGE. ITSO
- C$459,9002 bd2 ba866 sqft25 Kay Cres #403, Guelph, ON N1L 0P2For SaleMLS ID #40833518, Shaw Poladian, Broker, RE/MAX REAL ESTATE CENTRE INC., BROKERAGE. ITSO
- C$680,0002 bd2 ba1k sqftThe Copper Club At The Metalworks, Guelph, ON N1E 4T9For SaleMLS ID #40818159, Lisa Hartsink, Broker of Record, Coldwell Banker Elevate Realty, Brokerage. ITSO
- C$730,0002 bd2 ba-- sqft150 Wellington St E #612, Guelph, ON N1H 0B5For SaleMLS ID #X12801624, ROBIN HOOD REALTY LIMITED. TRREB
- C$744,8002 bd2 ba1.3k sqftRiverhouse Condos, Guelph, ON N1H 0A9For SaleMLS ID #40850229, Andre Templeton, Salesperson, RE/MAX TWIN CITY REALTY INC.. ITSO
- C$599,0003 bd3 ba-- sqft5 Mill St W, Centre Wellington, ON N0B 1S0For SaleMLS ID #X13626270, RE/MAX GOLD REALTY INC.. TRREB
- C$709,9905 bd5 ba-- sqft8 Hickory St W #703, Waterloo, ON N2L 3H6For SaleMLS ID #X13482722, ROYAL LEPAGE FLOWER CITY REALTY. TRREB
- C$599,0001 bd1 ba1k sqftRiver House, Guelph, ON N1H 0A9For SaleMLS ID #40842046, Andra Arnold, Salesperson, Royal LePage Royal City Realty. ITSO
- C$589,0002 bd2 ba-- sqft8010 Derry Rd #701, Milton, ON L9T 9N3For SaleMLS ID #W12910402, RE/MAX GOLD REALTY INC.. TRREB
- C$599,0004 bd3 ba-- sqft51 Sparrow Ave #10, Cambridge, ON N1T 0E5New ConstructionMLS ID #X13580778, Toronto Real Estate Realty Plus Inc. TRREB
- C$426,0002 bd2 ba-- sqft269 Sunview St #601, Waterloo, ON N2L 3V8For SaleMLS ID #X13608888, GOLDEN BRIDGE REALTY. TRREB
- C$498,8802 bd1 ba-- sqft770 Whitlock Ave #408, Milton, ON L9E 1S5For SaleMLS ID #W13584552, HOMELIFE/MIRACLE REALTY LTD. TRREB
- C$699,9003 bd3 ba1.9k sqft258 Hespeler Rd #8, Cambridge, ON N1R 0C9For SaleMLS ID #40798153, Shaw Hasyj, Salesperson, SHAW REALTY GROUP INC.. ITSO
- C$624,9003 bd2 ba1.3k sqft1593 Rose Way #105, Milton, ON L9E 1V8For SaleMLS ID #40743178, Douglas Pemberton, Salesperson, Sutton Group Summit Realty Inc.. ITSO
- C$578,0003 bd2 ba1.3k sqftSage 1, Waterloo, ON N2L 3H6For SaleMLS ID #40814478, Austin Ye, Salesperson, HOMELIFE LANDMARK REALTY INC. ITSO
- C$599,9004 bd3 ba1.9k sqftIvy Towns Ll, Waterloo, ON N2L 0G9For SaleMLS ID #40832398, Jim Mcintyre, Salesperson, RE/MAX SOLID GOLD REALTY (II) LTD.. ITSO
