Enjoy a refined balance of comfort and style in Suite 501 at River Mill Condominiums, offering 951 sq. ft. of bright, open-concept living space. This thoughtfully designed 1-bedroom plus den layout is anchored by a contemporary kitchen with granite countertops, flowing seamlessly into a welcoming living area featuring engineered hardwood flooring and a striking stone electric fireplace. The versatile den functions perfectly as a home office, reading lounge, or additional dining space. Beyond the suite, residents enjoy access to an impressive 12,000 sq. ft. garden terrace, a fully equipped fitness centre, and a 7th-floor rooftop lounge complete with BBQs and billiards. Added conveniences include a storage locker located on the same floor and secure underground parking, all just steps from the GO Transit hub, scenic river trails, and downtown amenities
For sale
C$514,900
150 Wellington St E #501, Guelph, ON N1H 0B5
1beds
1baths
Apartment
Built in ----
-- sqft lot
$-- Zestimate®
C$--/sqft
C$856/mo HOA
What's special
- 104 days |
- 2 |
- 0 |
Zillow last checked:
Listing updated:
Listed by:
Planet Realty Inc
Source: TRREB,MLS®#: X13083534 Originating MLS®#: One Point Association of REALTORS
Originating MLS®#: One Point Association of REALTORSFacts & features
Interior
Bedrooms & bathrooms
- Bedrooms: 1
- Bathrooms: 1
Primary bedroom
- Level: Main
- Dimensions: 10.03 x 14
Bathroom
- Level: Main
- Dimensions: 3.1 x 1.52
Den
- Level: Main
- Dimensions: 11.03 x 9
Kitchen
- Level: Main
- Dimensions: 13 x 9.03
Living room
- Level: Main
- Dimensions: 15.06 x 19
Heating
- Forced Air, Other Source
Cooling
- Central Air
Appliances
- Laundry: In-Suite Laundry
Features
- Other
- Basement: None
- Has fireplace: Yes
- Fireplace features: Living Room, Electric
Interior area
- Living area range: 900-999 null
Property
Parking
- Total spaces: 1
- Parking features: Underground
- Has garage: Yes
Features
- Stories: 1
- Exterior features: Controlled Entry, Year Round Living, Open Balcony
- Has view: Yes
- View description: Downtown, Garden
- Waterfront features: None
Lot
- Features: Hospital
Details
- Parcel number: 719350226
Construction
Type & style
- Home type: Apartment
- Property subtype: Apartment
- Attached to another structure: Yes
Materials
- Concrete, Brick
- Foundation: Poured Concrete
- Roof: Other
Community & HOA
Community
- Security: Smoke Detector(s)
HOA
- Amenities included: Gym, Guest Suites, Rooftop Deck/Garden, Game Room, Party Room/Meeting Room
- Services included: CAC Included, Heat Included, Common Elements Included, Water Included, Parking Included
- HOA fee: C$856 monthly
- HOA name: WSCP
Location
- Region: Guelph
Financial & listing details
- Annual tax amount: C$3,829
- Date on market: 5/5/2026
Price history
Price history is unavailable.
Public tax history
Tax history is unavailable.
Climate risks
Neighborhood: Downtown
Nearby schools
GreatSchools rating
No schools nearby
We couldn't find any schools near this home.
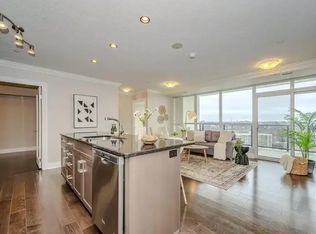
- C$--2 bd2 ba922 sqft150 Wellington St E #1507, Guelph, ON N1H0B5Off Market
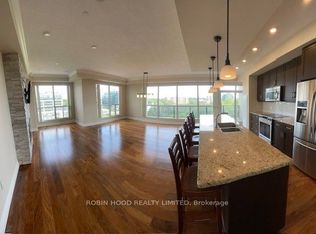
- C$730,0002 bd2 ba-- sqft150 Wellington St E #612, Guelph, ON N1H0B5For Sale
- C$--1 bd1 ba-- sqft150 Wellington St E #312, Guelph, ON N1H0B5Off Market

- C$699,9002 bd2 ba-- sqft150 Wellington St E #901, Guelph, ON N1H0B5For Sale

- C$--2 bd2 ba1.1k sqft150 Wellington St E, Guelph, ON N1H0B5Off Market
- C$--2 bd2 ba1.1k sqft150 Wellington St E #1505, Guelph, ON N1H0B5Off Market
- C$--2 bd2 ba-- sqft150 Wellington St E #1004, Guelph, ON N1H0B5Off Market
- C$--2 bd2 ba1.1k sqft150 Wellington St E #706, Guelph, ON N1H0B5Off Market
Similar homes
- C$525,0003 bd2 ba-- sqft53 Arthur St S #706, Guelph, ON N1E 0P5For Sale
 MLS ID #X13594176, ROYAL LEPAGE SIGNATURE REALTY. TRREB
 - C$579,9002 bd2 ba-- sqft60 Wyndham St S #507, Guelph, ON N1E 7H7For Sale
 MLS ID #X13656202, Planet Realty Inc. TRREB
 - C$409,0001 bd1 ba-- sqft5 Gordon St #406, Guelph, ON N1H 4G8For Sale
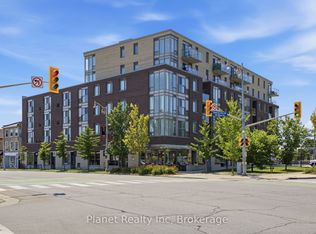 MLS ID #X13648804, Planet Realty Inc. TRREB
 - C$469,9001 bd1 ba-- sqft73 Arthur St S #410, Guelph, ON N1E 4T9For Sale
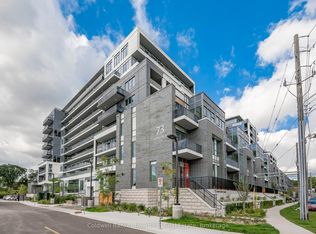 MLS ID #X13197310, Coldwell Banker Neumann Real Estate. TRREB
 - C$399,9001 bd1 ba-- sqft5 Gordon St #309, Guelph, ON N1H 4G8For SaleMLS ID #X13639156, Coldwell Banker Neumann Real Estate. TRREB
- C$525,0003 bd2 ba-- sqft23 Woodlawn Rd E #811, Guelph, ON N1H 7G6For SaleMLS ID #X13430148, Real Broker Ontario Ltd.. TRREB
- C$549,9001 bd2 ba-- sqft65 Bayberry Dr #C305, Guelph, ON N1G 5K8For SaleMLS ID #X13145018, Planet Realty Inc. TRREB
- C$529,9001 bd1 ba-- sqft71 Bayberry Dr #D301, Guelph, ON N1G 5K9For SaleMLS ID #X13237768, Planet Realty Inc. TRREB
- C$514,9003 bd3 ba-- sqftSolstice 2, Guelph, ON N1L 0M9For SaleMLS ID #X13458032, Coldwell Banker Neumann Real Estate. TRREB
- C$671,0002 bd2 ba-- sqft93 Arthur St S #105, Guelph, ON N1E 4V1For SaleMLS ID #X13630828, IQI GLOBAL REAL ESTATE. TRREB
- C$460,0002 bd2 ba-- sqft2 Colonial Dr #314, Guelph, ON N1L 0K8For SaleMLS ID #X13639728, Bosley Real Estate Ltd.. TRREB
- C$475,0002 bd2 ba-- sqftREIGN CONDOS, Guelph, ON N1G 4X2For SaleMLS ID #X13577678, Unity Realty Brokerage Inc. TRREB
- C$445,9002 bd2 ba-- sqft308 Watson Pkwy N #412, Guelph, ON N1E 0G7For SaleMLS ID #X13632288, M1 Real Estate Brokerage Ltd. TRREB
- C$474,9003 bd2 ba-- sqft45 Goodwin Dr #311, Guelph, ON N1L 0E9For SaleMLS ID #X13653680, M1 Real Estate Brokerage Ltd. TRREB
- C$749,0003 bd2 ba-- sqft71 Wyndham St S #506, Guelph, ON N1E 0T7For SaleMLS ID #X13643868, RE/MAX ABOUTOWNE REALTY CORP.. TRREB
- C$449,0002 bd1 ba-- sqft17 Kay Cres #412, Guelph, ON N1L 0P1For SaleMLS ID #X13669274, Coldwell Banker Neumann Real Estate. TRREB
- C$455,0002 bd1 ba-- sqft2 Colonial Dr #201, Guelph, ON N1L 0K8For SaleMLS ID #X13655540, RIGHT AT HOME REALTY INC.. TRREB
- C$534,5141 bd1 ba-- sqft1882 Gordon St #405, Guelph, ON N1L 0P6For SaleMLS ID #X13550466, Coldwell Banker Neumann Real Estate. TRREB
- C$719,9502 bd2 ba-- sqftMetalworks- The Copper Club, Guelph, ON N1E 4T9For SaleMLS ID #X13215124, Keller Williams Home Group Realty. TRREB
- C$689,9002 bd2 ba-- sqftCopper Club, Guelph, ON N1E 4T9For SaleMLS ID #X12833722, Royal LePage Security Real Estate. TRREB
