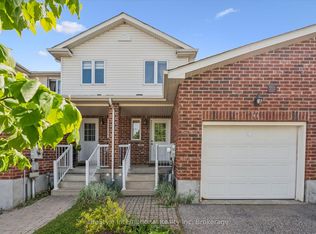
Welcome to Barber Estates, where style, space, and an unbeatable location come together in this sun filled, immaculately maintained townhome. Offering three bedrooms, four bathrooms, main floor laundry, and a double-car garage, this move-in-ready home delivers the perfect balance of comfort, function, and thoughtful updates throughout.Step inside to a spacious open-concept living and dining area designed for entertaining, while the eat-in kitchen flows seamlessly into the inviting family room, creating the ideal setting for everyday living. From here, walk out to the updated deck (2025), the perfect place to enjoy morning coffee, summer gatherings, or unwind at the end of the day.The fully finished basement expands your living space even further, featuring beautiful cedar walls throughout that bring warmth and character, a cozy rec room, three-piece bathroom, ample storage, and the added convenience of a built-in Murphy bed for overnight guests.Meticulously cared for and thoughtfully updated, this home offers peace of mind with major improvements already complete, including a new roof (2024), furnace and A/C (2023), additional attic insulation (2021), reverse osmosis system (2024), and a heat line in the eavestroughs. Exterior maintenance is professionally managed by the well-run condo corporation, giving you more time to enjoy where you live and less time worrying about upkeep.Perfectly positioned within walking distance to the University of Guelph, Campus Estates Plaza, Stone Road Mall, transit, and countless amenities, this exceptional turn-key townhome offers an incredible opportunity to live in one of Guelph's most sought-after communities. Opportunities like this don't come often.
For sale
C$735,000
784 Gordon St #7, Guelph, ON N1G 5C8
3beds
4baths
Townhouse
Built in ----
-- sqft lot
$-- Zestimate®
C$--/sqft
C$722/mo HOA
What's special
Sun filledThree bedroomsFour bathroomsMain floor laundryDouble-car garageEat-in kitchenInviting family room
- 52 days |
- 27 |
- 0 |
Zillow last checked:
Listing updated:
Listed by:
Royal LePage Royal City Realty
Source: TRREB,MLS®#: X13175504 Originating MLS®#: One Point Association of REALTORS
Originating MLS®#: One Point Association of REALTORSFacts & features
Interior
Bedrooms & bathrooms
- Bedrooms: 3
- Bathrooms: 4
Primary bedroom
- Level: Second
- Dimensions: 4.37 x 6.35
Bedroom 2
- Level: Second
- Dimensions: 3.96 x 3.63
Bedroom 3
- Level: Second
- Dimensions: 2.74 x 2.89
Bathroom
- Level: Second
- Dimensions: 2.26 x 2.16
Bathroom
- Level: Basement
- Dimensions: 1.95 x 1.25
Bathroom
- Level: Main
- Dimensions: 2.26 x 1.07
Bathroom
- Level: Second
- Dimensions: 2.8 x 2.23
Breakfast
- Level: Main
- Dimensions: 3.88 x 2.66
Family room
- Level: Main
- Dimensions: 4.55 x 3.83
Kitchen
- Level: Main
- Dimensions: 3.88 x 2.74
Laundry
- Level: Main
- Dimensions: 2.13 x 2.13
Living room
- Level: Main
- Dimensions: 4.21 x 5.61
Recreation
- Level: Basement
- Dimensions: 4.29 x 10.64
Utility room
- Level: Basement
- Dimensions: 4.29 x 3.96
Heating
- Forced Air, Gas
Cooling
- Central Air
Appliances
- Included: Water Heater Owned, Water Softener
- Laundry: Laundry Room
Features
- Basement: Finished
- Has fireplace: No
Interior area
- Living area range: 1800-1999 null
Property
Parking
- Total spaces: 4
- Parking features: Garage Door Opener
- Has garage: Yes
Features
- Stories: 2
Details
- Parcel number: 717920016
- Other equipment: Sump Pump
Construction
Type & style
- Home type: Townhouse
- Property subtype: Townhouse
Materials
- Brick, Vinyl Siding
Community & HOA
HOA
- Services included: Building Insurance Included, Parking Included, Common Elements Included
- HOA fee: C$722 monthly
- HOA name: WCC
Location
- Region: Guelph
Financial & listing details
- Annual tax amount: C$5,772
- Date on market: 5/26/2026
Royal LePage Royal City Realty
Royal LePage Royal City Realty
By pressing Contact Agent, you agree that the real estate professional identified above may call/text you about your search, which may involve use of automated means and pre-recorded/artificial voices. You don't need to consent as a condition of buying any property, goods, or services. Message/data rates may apply. You also agree to our Terms of Use. Zillow does not endorse any real estate professionals. We may share information about your recent and future site activity with your agent to help them understand what you're looking for in a home.
Price history
Price history is unavailable.
Public tax history
Tax history is unavailable.
Climate risks
Neighborhood: N1G
Nearby schools
GreatSchools rating
No schools nearby
We couldn't find any schools near this home.
- C$---- bd-- ba-- sqft807 Gordon St #7, Guelph, ON N1G1Y8Off Market
- C$730,0004 bd4 ba-- sqft803 Gordon St #9, Guelph, ON N1G1Y8For Sale
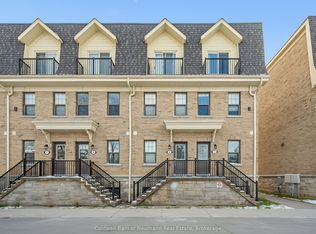
- C$--3 bd3 ba1.3k sqft803 Gordon St #6, Guelph, ON N1G1Y8Off Market
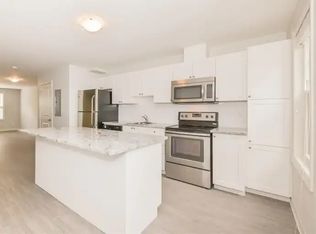
- C$1,899,9005 bd4 ba-- sqft35 Monticello Cres, Guelph, ON N1G2M1For Sale
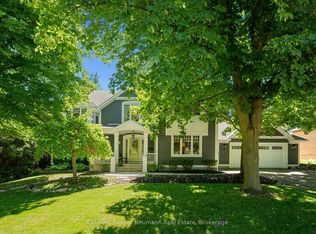
- C$2,060,0005 bd5 ba3.7k sqft54 Monticello Cres, Guelph, ON N1G4P3Sold
- C$1,360,0005 bd4 ba2.6k sqft192 Dimson Ave, Guelph, ON N1G3C6Sold
- C$1,689,0005 bd4 ba-- sqft7 Old Stone Ct, Guelph, ON N1G4P1For Sale
- C$---- bd-- ba-- sqft941 Gordon St #3, Guelph, ON N1G4R9Off Market
Similar homes
- C$749,9993 bd4 ba1.5k sqft43 Kearney St, Guelph, ON N1E 7B9For Sale
 MLS ID #40847512, Andra Arnold, Salesperson, Royal LePage Royal City Realty. ITSO
 - C$639,9003 bd2 ba-- sqft941 Gordon St #25, Guelph, ON N1G 4R9For Sale
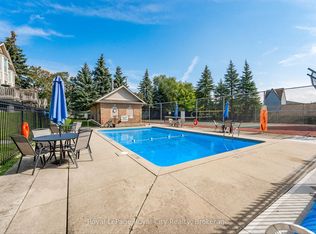 MLS ID #X13064888, Royal LePage Royal City Realty. TRREB
 - C$729,9003 bd3 ba-- sqft47 Hasler Cres, Guelph, ON N1L 0A2For Sale
 MLS ID #X13239670, LifeStyle International Realty Inc. TRREB
 - C$719,9004 bd4 ba-- sqft12 Clough Cres, Guelph, ON N1L 0H9For Sale
 MLS ID #X13208008, Royal LePage Royal City Realty. TRREB
 - C$589,0003 bd3 ba-- sqft941 Gordon St #49, Guelph, ON N1G 4R9For SaleMLS ID #X13513838, Coldwell Banker Neumann Real Estate. TRREB
- C$749,0003 bd2 ba-- sqft190 Metcalfe St, Guelph, ON N1E 4Y3For SaleMLS ID #X13536672, Royal LePage Royal City Realty. TRREB
- C$749,9003 bd2 ba-- sqft26 Brazolot Dr, Guelph, ON N1G 4K8For SaleMLS ID #X13225048, Bosley Real Estate Ltd.. TRREB
- C$710,0003 bd2 ba-- sqft157 Grange St, Guelph, ON N1E 2V7For SaleMLS ID #X13536392, Royal LePage Royal City Realty. TRREB
- C$729,8883 bd3 ba-- sqft44 Meyer Dr, Guelph, ON N1E 4H2For SaleMLS ID #X13487200, Keller Williams Home Group Realty. TRREB
- C$599,0003 bd4 ba-- sqft210 Dawn Ave #35, Guelph, ON N1G 5L5For SaleMLS ID #X13516008, CENTURY 21 PROPERTY ZONE REALTY INC.. TRREB
- C$674,9003 bd3 ba-- sqft1035 Victoria Rd S #71, Guelph, ON N1L 0H5For SaleMLS ID #X12890090, Coldwell Banker Neumann Real Estate. TRREB
- C$599,9003 bd2 ba-- sqft39 Kay Cres #30, Guelph, ON N1L 0N5For SaleMLS ID #X13548508, Royal LePage Royal City Realty. TRREB
- C$759,0003 bd3 ba-- sqft155 Stephanie Dr, Guelph, ON N1K 1X7For SaleMLS ID #X13148340, Royal LePage Royal City Realty. TRREB
- C$699,9003 bd2 ba-- sqft35 Eastview Rd, Guelph, ON N1E 6J7For SaleMLS ID #X13410940, Royal LePage Royal City Realty. TRREB
- C$744,9003 bd2 ba-- sqft281 Metcalfe St, Guelph, ON N1E 4Z2For SaleMLS ID #X13428950, Royal LePage Royal City Realty. TRREB
- C$815,0003 bd2 ba-- sqft15 Camm Cres, Guelph, ON N1L 1J9For SaleMLS ID #X13472986, Royal LePage Royal City Realty. TRREB
- C$699,9003 bd2 ba-- sqft418 Imperial Rd S, Guelph, ON N1K 1J9For SaleMLS ID #X12981540, Royal LePage Royal City Realty. TRREB
- C$895,9004 bd3 ba-- sqft35 Borland Dr, Guelph, ON N1G 5B5For SaleMLS ID #X13564280, HomeLife Power Realty Inc. TRREB
- C$779,9003 bd2 ba-- sqft16 Sanderson Dr, Guelph, ON N1H 6T8For SaleMLS ID #X13083108, Royal LePage Royal City Realty. TRREB
- C$784,9003 bd2 ba-- sqft44 Inverness Dr, Guelph, ON N1E 6K3For SaleMLS ID #X13535394, Century 21 Heritage House Ltd. TRREB
