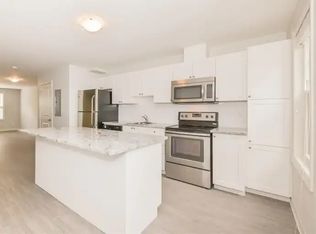
Just steps from the University of Guelph, Gordon Terrace is one of the city's most sought-after addresses for off-campus student living. This modern 4-bedroom, 4-bathroom townhouse spans three thoughtfully designed levels, offering an exceptional opportunity for investors and University of Guelph parents looking to secure housing for the years ahead. The open-concept main floor features a bright white kitchen and spacious living area, creating the perfect space for studying, entertaining, and everyday living. Each bedroom is complete with its own private ensuite bathroom, delivering privacy and comfort for every occupant - a highly desirable feature in student rentals. In-suite laundry, an included parking space, and a private rooftop terrace further elevate the appeal of this turnkey property. Currently leased with a strong history of full occupancy, this home is a proven income-generating investment in a high-demand rental market. Its unbeatable proximity to campus, transit, shopping, and everyday amenities makes it especially attractive to students and parents alike. Whether you're expanding your real estate portfolio or planning ahead for a student in the family, this is a rare opportunity to own a premium, low-maintenance property in one of Guelph's most desirable student communities.
For sale
C$730,000
803 Gordon St #9, Guelph, ON N1G 1Y8
4beds
4baths
Townhouse
Built in ----
-- sqft lot
$-- Zestimate®
C$--/sqft
C$419/mo HOA
What's special
Three thoughtfully designed levelsOpen-concept main floorBright white kitchenIn-suite laundryIncluded parking spacePrivate rooftop terrace
- 71 days |
- 5 |
- 0 |
Zillow last checked:
Listing updated:
Listed by:
Coldwell Banker Neumann Real Estate
Source: TRREB,MLS®#: X13121932 Originating MLS®#: One Point Association of REALTORS
Originating MLS®#: One Point Association of REALTORSFacts & features
Interior
Bedrooms & bathrooms
- Bedrooms: 4
- Bathrooms: 4
Bedroom
- Level: Third
- Dimensions: 3.61 x 3.63
Bedroom
- Level: Second
- Dimensions: 3.58 x 3.94
Bedroom
- Level: Third
- Dimensions: 3.61 x 3.63
Bedroom
- Level: Second
- Dimensions: 3.56 x 3.76
Dining room
- Level: Main
- Dimensions: 2.67 x 1.6
Kitchen
- Level: Main
- Dimensions: 3.58 x 4.29
Living room
- Level: Main
- Dimensions: 3.58 x 3.78
Heating
- Forced Air, Gas
Cooling
- Central Air
Appliances
- Included: Water Heater
- Laundry: In-Suite Laundry
Features
- Basement: None
- Has fireplace: No
Interior area
- Living area range: 1400-1599 null
Property
Parking
- Total spaces: 1
- Parking features: Assigned
Features
- Stories: 3
- Exterior features: Open Balcony
Lot
- Features: School Bus Route, School, Public Transit
Details
- Parcel number: 719220019
Construction
Type & style
- Home type: Townhouse
- Property subtype: Townhouse
Materials
- Brick, Concrete
- Foundation: Concrete
- Roof: Flat
Community & HOA
HOA
- Services included: Building Insurance Included, Common Elements Included
- HOA fee: C$419 monthly
- HOA name: WSCC
Location
- Region: Guelph
Financial & listing details
- Annual tax amount: C$4,766
- Date on market: 5/13/2026
Coldwell Banker Neumann Real Estate
Coldwell Banker Neumann Real Estate
By pressing Contact Agent, you agree that the real estate professional identified above may call/text you about your search, which may involve use of automated means and pre-recorded/artificial voices. You don't need to consent as a condition of buying any property, goods, or services. Message/data rates may apply. You also agree to our Terms of Use. Zillow does not endorse any real estate professionals. We may share information about your recent and future site activity with your agent to help them understand what you're looking for in a home.
Price history
Price history is unavailable.
Public tax history
Tax history is unavailable.
Climate risks
Neighborhood: Hanlon Creek
Nearby schools
GreatSchools rating
No schools nearby
We couldn't find any schools near this home.
- C$--3 bd3 ba1.3k sqft803 Gordon St #6, Guelph, ON N1G1Y8Off Market
- C$---- bd-- ba-- sqft807 Gordon St #7, Guelph, ON N1G1Y8Off Market
- C$735,0003 bd4 ba-- sqft784 Gordon St #7, Guelph, ON N1G5C8For Sale
- C$1,899,9005 bd4 ba-- sqft35 Monticello Cres, Guelph, ON N1G2M1For Sale
- C$---- bd-- ba-- sqft941 Gordon St #3, Guelph, ON N1G4R9Off Market
- C$1,360,0005 bd4 ba2.6k sqft192 Dimson Ave, Guelph, ON N1G3C6Sold
- C$2,060,0005 bd5 ba3.7k sqft54 Monticello Cres, Guelph, ON N1G4P3Sold
- C$639,9003 bd2 ba-- sqft941 Gordon St #25, Guelph, ON N1G4R9For Sale
Similar homes
- C$700,0003 bd3 ba-- sqft167 Arkell Rd, Guelph, ON N1L 0J9For Sale
 MLS ID #X13591642, RE/MAX Real Estate Centre Inc. TRREB
 - C$589,0004 bd3 ba-- sqft302 College Ave W #21, Guelph, ON N1G 4T6For Sale
 MLS ID #X13585326, ROYAL LEPAGE CERTIFIED REALTY. TRREB
 - C$705,0003 bd3 ba-- sqft88 Decorso Dr #71, Guelph, ON N1L 0J3For SaleMLS ID #X13523698, HOMELIFE NEW WORLD REALTY INC.. TRREB
- C$589,0003 bd3 ba-- sqft941 Gordon St #49, Guelph, ON N1G 4R9For SaleMLS ID #X13513838, Coldwell Banker Neumann Real Estate. TRREB
- C$635,0004 bd2 ba-- sqft137 Dovercliffe Rd, Guelph, ON N1G 3A5For SaleMLS ID #X13574668, RE/MAX Real Estate Centre Inc. TRREB
- C$675,0004 bd3 ba-- sqft151 Clairfields Dr E #23, Guelph, ON N1L 1P5For SaleMLS ID #X13289494, Keller Williams Home Group Realty. TRREB
- C$664,9004 bd3 ba-- sqft151 Clairfields Dr E #15, Guelph, ON N1L 1P5For SaleMLS ID #X13487098, RE/MAX ABOUTOWNE REALTY CORP.. TRREB
- C$674,9003 bd3 ba-- sqft1035 Victoria Rd S #71, Guelph, ON N1L 0H5For SaleMLS ID #X12890090, Coldwell Banker Neumann Real Estate. TRREB
- C$779,0003 bd4 ba-- sqft51 Jeffrey Dr, Guelph, ON N1E 0M4For SaleMLS ID #X13531266, Coldwell Banker Neumann Real Estate. TRREB
- C$749,9003 bd2 ba-- sqft28 Chartwell Cres, Guelph, ON N1G 2T7For SaleMLS ID #X13566222, Coldwell Banker Neumann Real Estate. TRREB
- C$649,9004 bd3 ba-- sqft77 Beechwood Ave, Guelph, ON N1H 0B6For SaleMLS ID #X13232348, Keller Williams Home Group Realty. TRREB
- C$629,9003 bd3 ba-- sqft146 Downey Rd #28, Guelph, ON N1C 0A2For SaleMLS ID #X13029508, Coldwell Banker Neumann Real Estate. TRREB
- C$750,0003 bd3 ba-- sqft67 Stevenson St S, Guelph, ON N1E 5N3For SaleMLS ID #X13069034, Keller Williams Home Group Realty. TRREB
- C$699,9002 bd2 ba-- sqft96 Beaumont Cres, Guelph, ON N1E 6B1For SaleMLS ID #X13573944, Royal LePage Royal City Realty. TRREB
- C$699,9003 bd1 ba-- sqft56 Winston Cres, Guelph, ON N1E 2K2For SaleMLS ID #X13492332, Royal LePage Royal City Realty. TRREB
- C$899,9994 bd4 ba-- sqft166 Deerpath Dr #72, Guelph, ON N1K 0E2For SaleMLS ID #X13475098, ROYAL LEPAGE REAL ESTATE SERVICES LTD.. TRREB
- C$729,0002 bd2 ba-- sqft57 Vancouver Dr, Guelph, ON N1E 2G1For SaleMLS ID #X13238878, RE/MAX Real Estate Centre Inc. TRREB
- C$519,9003 bd2 ba-- sqft383 Edinburgh Rd S #24, Guelph, ON N1G 2K7For SaleMLS ID #X13239768, Coldwell Banker Neumann Real Estate. TRREB
- C$765,0003 bd2 ba-- sqft39 Van Fleet Ter, Milton, ON L9T 0Y4For SaleMLS ID #W13595468, ROYAL LEPAGE CERTIFIED REALTY. TRREB
- C$620,0003 bd3 ba-- sqftCranbrook Courtyards, Guelph, ON N1L 0H6For SaleMLS ID #X13456148, Coldwell Banker Neumann Real Estate. TRREB
