Set within one of downtown Guelph's most recognizable heritage buildings, this one-bedroom condo offers a rare blend of character, privacy, and everyday comfort. Originally built in the early twentieth century as a neighbourhood schoolhouse, the building was thoughtfully converted into an intimate condominium residence and is now home to just nine individually styled units-creating a quiet, well-cared-for living environment.The grounds are beautifully maintained, and residents enjoy secure entry, elevator access, and designated parking. Inside the unit, tall ceilings and oversized windows create a bright, airy atmosphere throughout. Natural light pours in from multiple exposures, highlighting the warmth and charm of the original architecture.The living space is anchored by a gas fireplace, adding both comfort and character, while practical features such as in-suite laundry make day-to-day living easy. A brand new heat pump installed in 2025 provides efficient, modern climate control, complementing the unit's thoughtful blend of historic charm and contemporary convenience. Meticulously maintained, the unit offers a calm, refined feel that is increasingly hard to find in newer construction.Located just steps from downtown, this home puts everything Guelph has to offer right outside your door-parks, local shops, cafes, and the GO Station are all within easy reach. The self-managed nature of the building contributes to its peaceful atmosphere and strong sense of pride of ownership.This is a truly unique opportunity to own a home with history, charm, and an unbeatable location in the heart of the city.
For sale
C$479,900
57 Suffolk St W #102, Guelph, ON N1H 2J1
2beds
1baths
Apartment
Built in ----
-- sqft lot
$-- Zestimate®
C$--/sqft
C$466/mo HOA
What's special
Heritage buildingSecure entryElevator accessDesignated parkingTall ceilingsOversized windowsGas fireplace
- 3 days |
- 7 |
- 1 |
Zillow last checked:
Listing updated:
Listed by:
Alice Street Realty
Source: TRREB,MLS®#: X13526866 Originating MLS®#: One Point Association of REALTORS
Originating MLS®#: One Point Association of REALTORSFacts & features
Interior
Bedrooms & bathrooms
- Bedrooms: 2
- Bathrooms: 1
Bedroom
- Level: Main
- Dimensions: 4.29 x 3.31
Bathroom
- Level: Main
- Dimensions: 2.91 x 2.43
Dining room
- Level: Main
- Dimensions: 2.18 x 4.78
Kitchen
- Level: Main
- Dimensions: 3.05 x 2.55
Living room
- Level: Main
- Dimensions: 3.94 x 4.81
Office
- Level: Main
- Dimensions: 2.56 x 2.78
Heating
- Heat Pump, Electric
Cooling
- Central Air
Appliances
- Included: Built-In Oven
- Laundry: Ensuite
Features
- Basement: None
- Has fireplace: Yes
Interior area
- Living area range: 900-999 null
Video & virtual tour
Property
Parking
- Total spaces: 1
Details
- Parcel number: 717810002
Construction
Type & style
- Home type: Apartment
- Property subtype: Apartment
Materials
- Brick, Brick Front
Community & HOA
HOA
- Amenities included: Elevator
- Services included: Building Insurance Included, Common Elements Included, Parking Included, Water Included
- HOA fee: C$466 monthly
- HOA name: WCC
Location
- Region: Guelph
Financial & listing details
- Tax assessed value: C$289,000
- Annual tax amount: C$4,039
- Date on market: 8/19/2026
Price history
Price history is unavailable.
Public tax history
Tax history is unavailable.
Climate risks
Neighborhood: Exhibition Park
Nearby schools
GreatSchools rating
No schools nearby
We couldn't find any schools near this home.
- C$520,0002 bd2 ba-- sqft57 Suffolk St W #101, Guelph, ON N1H2J1For Sale

- C$629,9002 bd1 ba-- sqft57 Suffolk St W #408, Guelph, ON N1H2J1For Sale
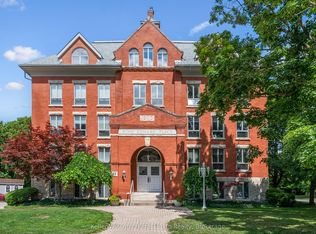
- C$--1 bd1 ba550 sqft36 Green St #B, Guelph, ON N1H2H1Off Market
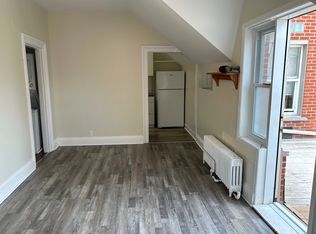
- C$--1 bd1 ba-- sqft2 Park Ave, Guelph, ON N1H4S5Off Market
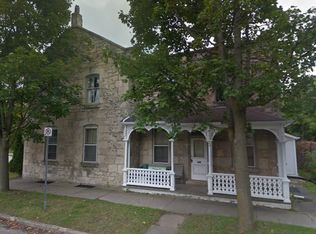
- C$--1 bd1 ba700 sqft31 Green St, Guelph, ON N1H2H2Off Market
- C$899,9005 bd5 ba-- sqft159 Glasgow St N, Guelph, ON N1H4W7For Sale
- C$---- bd-- ba-- sqft230 Dublin St N, Guelph, ON N1H4P3Off Market
- C$--1 bd1 ba-- sqft66 Liverpool St #1-BEDROOM, Guelph, ON N1H2L1Off Market
Similar homes
- C$430,0002 bd1 ba-- sqftSouth Hill Condos, Guelph, ON N1L 0M1For Sale
 MLS ID #X13484342, Alice Street Realty. TRREB
 - C$499,9002 bd2 ba-- sqft1440 Gordon St #318, Guelph, ON N1L 1C8For Sale
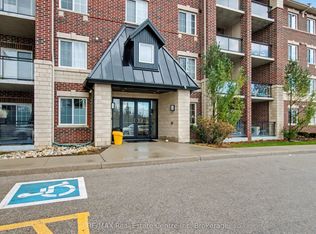 MLS ID #X13688926, RE/MAX Real Estate Centre Inc. TRREB
 - C$629,9002 bd1 ba-- sqft57 Suffolk St W #408, Guelph, ON N1H 2J1For SaleMLS ID #X13430432, Keller Williams Home Group Realty. TRREB
- C$524,9002 bd2 ba-- sqft60 Wyndham St S #207, Guelph, ON N1E 7H7For Sale
 MLS ID #X13464640, M1 Real Estate Brokerage Ltd. TRREB
 - C$435,0002 bd2 ba-- sqft281 Bristol St #602, Guelph, ON N1H 8J3For SaleMLS ID #X13616686, RE/MAX REAL ESTATE CENTRE INC.. TRREB
- C$475,0002 bd1 ba-- sqftEdinburgh Place, Guelph, ON N1G 2K7For SaleMLS ID #X13669810, eXp Realty. TRREB
- C$460,0002 bd2 ba-- sqft2 Colonial Dr #314, Guelph, ON N1L 0K8For SaleMLS ID #X13639728, Bosley Real Estate Ltd.. TRREB
- C$429,9003 bd2 ba-- sqft23 Woodlawn Rd E #505, Guelph, ON N1H 7G6For SaleMLS ID #X13646640, Keller Williams Home Group Realty. TRREB
- C$445,9002 bd2 ba-- sqft308 Watson Pkwy N #412, Guelph, ON N1E 0G7For SaleMLS ID #X13632288, M1 Real Estate Brokerage Ltd. TRREB
- C$455,0002 bd1 ba-- sqft2 Colonial Dr #201, Guelph, ON N1L 0K8For SaleMLS ID #X13655540, RIGHT AT HOME REALTY INC.. TRREB
- C$457,8002 bd2 ba-- sqft93 Westwood Rd #301, Guelph, ON N1H 7J7For SaleMLS ID #X13233744, EXP REALTY. TRREB
- C$499,9002 bd2 ba-- sqft2 Colonial Dr #410, Guelph, ON N1L 0K8For SaleMLS ID #X13627372, RE/MAX Real Estate Centre Inc. TRREB
- C$474,9003 bd2 ba-- sqft45 Goodwin Dr #311, Guelph, ON N1L 0E9For SaleMLS ID #X13653680, M1 Real Estate Brokerage Ltd. TRREB
- C$389,9002 bd2 ba-- sqftMonterey Park, Guelph, ON N1H 8H4For SaleMLS ID #X13168038, M1 Real Estate Brokerage Ltd. TRREB
- C$525,0003 bd2 ba-- sqft23 Woodlawn Rd E #811, Guelph, ON N1H 7G6For SaleMLS ID #X13430148, Real Broker Ontario Ltd.. TRREB
- C$485,0003 bd1 ba-- sqft40 Silvercreek Pkwy N #44, Guelph, ON N1H 7X5For SaleMLS ID #X13624698, eXp Realty. TRREB
- C$499,0003 bd2 ba-- sqft23 Woodlawn Rd E #702, Guelph, ON N1H 7G6For SaleMLS ID #X12675892, Keller Williams Home Group Realty. TRREB
- C$409,0001 bd1 ba-- sqft5 Gordon St #406, Guelph, ON N1H 4G8For SaleMLS ID #X13648804, Planet Realty Inc. TRREB
- C$399,9001 bd1 ba-- sqft5 Gordon St #309, Guelph, ON N1H 4G8For SaleMLS ID #X13639156, Coldwell Banker Neumann Real Estate. TRREB
- C$479,9002 bd2 ba-- sqft1284 Gordon St #113, Guelph, ON N1L 0M8For SaleMLS ID #X12989708, RE/MAX Real Estate Centre Inc. TRREB
