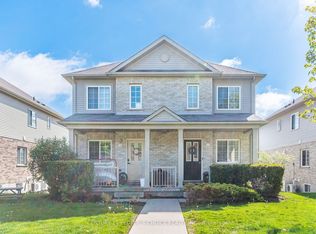
PREMIUM END-UNIT TOWNHOME BACKING ONTO MATURE TREES!Welcome to your private oasis. This rare, end-unit townhome perfectly combines bright, spacious living with privacy. The main floor features an expansive living and dining area, flooded with natural light from a large picture window overlooking serene greenery. Step into the kitchen, complete with abundant cabinet storage for all your culinary needs. Upstairs, you will find three generously sized bedrooms and a full bathroom. The walk-out basement adds functional space, featuring its own full bathroom, laundry room, and direct access to a backyard. Highlights You Will Love: Carpet-Free Living: Beautiful hardwood and ceramic tile flow throughout the entire home. Privacy: Backs directly onto trees. Prime Location: Situated just steps from shopping centres and major bus routes.
For sale
C$499,900
201 Silvercreek Pkwy N #16, Guelph, ON N1H 3T4
3beds
2baths
Townhouse
Built in ----
-- sqft lot
$-- Zestimate®
C$--/sqft
C$435/mo HOA
What's special
Bright spacious livingFlooded with natural lightSerene greeneryAbundant cabinet storageThree generously sized bedroomsWalk-out basementLaundry room
- 97 days
- 15
- 0
Zillow last checked:
Listing updated:
Listed by:
LifeStyle International Realty Inc
Source: TRREB,MLS®#: X13175848 Originating MLS®#: One Point Association of REALTORS
Originating MLS®#: One Point Association of REALTORSFacts & features
Interior
Bedrooms & bathrooms
- Bedrooms: 3
- Bathrooms: 2
Primary bedroom
- Level: Second
- Dimensions: 13ft. 11in. X 10ft. 5in.
Bedroom
- Level: Second
- Dimensions: 9ft. 3in. X 8ft. 5in.
Bedroom
- Level: Second
- Dimensions: 12ft. 9in. X 8ft. 11in.
Bathroom
- Level: Second
- Dimensions: 0 x 0
Bathroom
- Level: Basement
- Dimensions: 0 x 0
Dining room
- Level: Main
- Dimensions: 14ft. 0in. X 8ft. 3in.
Kitchen
- Level: Main
- Dimensions: 11ft. 5in. X 9ft. 5in.
Living room
- Level: Main
- Dimensions: 17ft. 8in. X 11ft. 1in.
Recreation
- Level: Basement
- Dimensions: 10ft. 0in. X 8ft. 0in.
Heating
- Baseboard, Gas
Cooling
- None
Appliances
- Laundry: In Area
Features
- Flooring: Carpet Free
- Basement: Walk-Out Access,Finished
- Has fireplace: Yes
Interior area
- Living area range: 1000-1199 null
Property
Parking
- Total spaces: 2
- Parking features: Private, Other
- Has garage: Yes
Features
- Stories: 2
- Waterfront features: None
Details
- Parcel number: 717010016
Construction
Type & style
- Home type: Townhouse
- Property subtype: Townhouse
- Attached to another structure: Yes
Materials
- Brick
- Foundation: Poured Concrete
- Roof: Asphalt Shingle
Community & HOA
HOA
- Amenities included: Visitor Parking
- Services included: Common Elements Included, Building Insurance Included, Parking Included
- HOA fee: C$435 monthly
- HOA name: 61
Location
- Region: Guelph
Financial & listing details
- Tax assessed value: C$185,000
- Annual tax amount: C$2,764
- Date on market: 5/26/2026
Price history
Price history is unavailable.
Public tax history
Tax history is unavailable.
Climate risks
Neighborhood: Onward Willow
Nearby schools
GreatSchools rating
No schools nearby
We couldn't find any schools near this home.
- C$499,0003 bd2 ba-- sqft201 Silvercreek Pkwy N UNIT 15, Guelph, ON N1H3T4For Sale

- C$499,0003 bd2 ba-- sqft201 Silvercreek Pkwy N #38, Guelph, ON N1H3T4For Sale

- C$399,9003 bd1 ba1.1k sqft201 Silvercreek Pkwy N #14, Guelph, ON N1H3T4For Sale

- C$2,8004 bd2 ba-- sqft31 Greengate Rd #257, Guelph, ON N1H6R3For Rent

Similar homes
- C$499,0003 bd2 ba-- sqft201 Silvercreek Pkwy N Unit 15, Guelph, ON N1H 3T4For SaleMLS ID #X13595700, Century 21 Heritage House Ltd. TRREB
- C$524,9992 bd2 ba-- sqft180 Marksam Rd #43, Guelph, ON N1H 8G4For Sale
 MLS ID #X13729592, ROYAL LEPAGE SIGNATURE REALTY. TRREB
 - C$529,9003 bd2 ba-- sqft35 Mountford Dr #9, Guelph, ON N1E 0G6For Sale
 MLS ID #X13714900, CENTURY 21 PEOPLE`S CHOICE REALTY INC.. TRREB
 - C$489,9002 bd2 ba-- sqft41 Rhonda Rd #20, Guelph, ON N1H 6H1For Sale
 MLS ID #X13669310, Carlo L Ferraro. TRREB
