Beautifully maintained FREEHOLD 3 bedroom, 2 full bathroom (one on the second floor, one in the basement) end unit townhouse located in one of Cambridge's most sought-after communities. This home is perfect for first-time buyers, growing families, condo move-up buyers, or anyone seeking a freehold property in the price of a condo. The combined living and dining area features a walkout to a private, fully fenced backyard, perfect for summer barbecues, morning coffee, or simply relaxing in your own outdoor retreat. The finished basement adds valuable living space with a full bathroom. Recent upgrades include - Windows 5 years old, Furnace 3 years old, Water heater owned and is 3 years old, New kitchen and tiles 2025, Water softener owned, washrooms updated 4 years ago, roof replaced in 2012. Please NOTE: The house is virtually staged with the help of AI. The original pictures (without the virtual staging) are also posted.
For sale
C$499,900
238 Linden Dr, Cambridge, ON N3H 4Y2
3beds
2baths
Townhouse
Built in ----
4,589 Square Feet Lot
$-- Zestimate®
C$--/sqft
C$-- HOA
What's special
Private fully fenced backyard
- 80 days |
- 31 |
- 0 |
Zillow last checked:
Listing updated:
Listed by:
RE/MAX REALTY SERVICES INC.
Source: TRREB,MLS®#: X13131532 Originating MLS®#: Toronto Regional Real Estate Board
Originating MLS®#: Toronto Regional Real Estate BoardFacts & features
Interior
Bedrooms & bathrooms
- Bedrooms: 3
- Bathrooms: 2
Bedroom
- Level: Second
- Dimensions: 3.17 x 4.15
Bedroom 2
- Level: Second
- Dimensions: 3.17 x 2.87
Bedroom 3
- Level: Second
- Dimensions: 2.74 x 4.27
Dining room
- Level: Ground
- Dimensions: 3.66 x 2.74
Kitchen
- Level: Ground
- Dimensions: 3.66 x 2.74
Living room
- Level: Ground
- Dimensions: 4.27 x 4.45
Recreation
- Level: Basement
- Dimensions: 3.05 x 4.27
Heating
- Forced Air, Gas
Cooling
- Central Air
Appliances
- Included: Water Heater, Water Softener
Features
- Basement: Finished
- Has fireplace: No
Interior area
- Living area range: 700-1100 null
Property
Parking
- Total spaces: 3
- Parking features: Garage
- Has garage: Yes
Features
- Stories: 2
- Pool features: None
Lot
- Size: 4,589 Square Feet
Details
- Parcel number: 226510011
Construction
Type & style
- Home type: Townhouse
- Property subtype: Townhouse
Materials
- Brick
- Foundation: Concrete
- Roof: Asphalt Shingle
Utilities & green energy
- Sewer: Sewer
Community & HOA
Location
- Region: Cambridge
Financial & listing details
- Annual tax amount: C$2,656
- Date on market: 5/15/2026
RE/MAX REALTY SERVICES INC.
RE/MAX REALTY SERVICES INC.
By pressing Contact Agent, you agree that the real estate professional identified above may call/text you about your search, which may involve use of automated means and pre-recorded/artificial voices. You don't need to consent as a condition of buying any property, goods, or services. Message/data rates may apply. You also agree to our Terms of Use. Zillow does not endorse any real estate professionals. We may share information about your recent and future site activity with your agent to help them understand what you're looking for in a home.
Price history
Price history is unavailable.
Public tax history
Tax history is unavailable.
Climate risks
Neighborhood: Preston Heights
Nearby schools
GreatSchools rating
No schools nearby
We couldn't find any schools near this home.
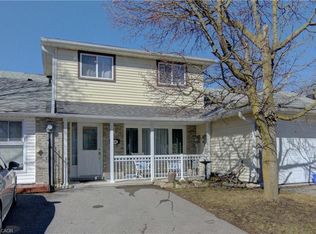
- C$515,0003 bd2 ba1k sqft226 Linden Dr, Cambridge, ON N3H4Y2Sold
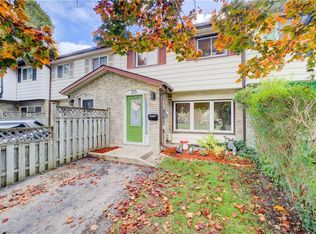
- C$485,0003 bd2 ba1.1k sqft215 Preston Pkwy, Cambridge, ON N3H4Z5Sold
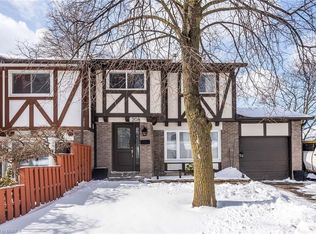
- C$--3 bd2 ba-- sqft208 Linden Dr, Cambridge, ON N3H4Y2Off Market
- C$---- bd-- ba-- sqft287 Linden Dr, Cambridge, ON N3H4Y1Off Market
- C$--4 bd3 ba-- sqft620 Linden Dr #53, Cambridge, ON N3H4Y1Off Market
- C$2,7005 bd2 ba-- sqft733 Parkview Cres, Cambridge, ON N3H5A1For Rent
- C$460,0003 bd1 ba709 sqft720 Parkview Cres, Cambridge, ON N3H4X9Sold
- C$--1 bd1 ba1.2k sqft747 Parkview Cres #2, Cambridge, ON N3H5A1Off Market
Similar homes
- C$579,9003 bd2 ba-- sqft307 Clyde Rd, Cambridge, ON N1R 1L5For Sale
 MLS ID #X13626464, CENTURY 21 PEOPLE`S CHOICE REALTY INC.. TRREB
 - C$499,0003 bd2 ba-- sqft221 Samuelson St, Cambridge, ON N1R 1K9For Sale
 MLS ID #X13575896, RIGHT AT HOME REALTY INC.. TRREB
 - C$580,0003 bd2 ba-- sqft1393 Thorman Dr, Cambridge, ON N3H 1A1For Sale
 MLS ID #X13547594, RE/MAX Tri-County Realty Inc Brokerage. TRREB
 - C$529,9003 bd4 ba-- sqft310 Christopher Dr #15, Cambridge, ON N1P 1B4For SaleMLS ID #X13516938, CENTURY 21 REGAL REALTY INC.. TRREB
- C$599,0003 bd4 ba-- sqft314 Equestrian Way #3, Cambridge, ON N3E 0E2For SaleMLS ID #X13515416, COLDWELL BANKER SUN REALTY. TRREB
- C$659,9003 bd1 ba-- sqft522 Trico Dr, Cambridge, ON N3H 5M5For SaleMLS ID #X13616308, RE/MAX PROFESSIONALS INC.. TRREB
- C$519,9003 bd3 ba-- sqft489 Beechwood Dr #1, Waterloo, ON N2T 1H8For SaleMLS ID #X13611626, RE/MAX HALLMARK REALTY LTD.. TRREB
- C$699,0003 bd2 ba-- sqft1230 Duke St, Cambridge, ON N3H 3V7For SaleMLS ID #X13609194, RE/MAX SKYWAY REALTY INC.. TRREB
- C$699,0003 bd2 ba-- sqft120 Masterson Cres, Cambridge, ON N3H 5R6For SaleMLS ID #X13618452, GET HOME REALTY INC.. TRREB
- C$650,0003 bd3 ba-- sqft233 Red Clover Ct, Kitchener, ON N2E 4J5For SaleMLS ID #X13627054, HomeLife Power Realty Inc. TRREB
- C$599,0005 bd2 ba-- sqft132 Waterloo St N, Cambridge, ON N3H 1M8For SaleMLS ID #X13446682, CENTURY 21 ATRIA REALTY INC.. TRREB
- C$499,0003 bd2 ba-- sqft201 Silvercreek Pkwy N Unit 15, Guelph, ON N1H 3T4For SaleMLS ID #X13595700, Century 21 Heritage House Ltd. TRREB
- C$699,9994 bd3 ba-- sqft128 Macatee Pl, Cambridge, ON N1R 6Z8For SaleMLS ID #X13626320, HOMELIFE/MIRACLE REALTY LTD. TRREB
- C$599,9903 bd3 ba1.4k sqft88 Bloomington Dr, Cambridge, ON N1P 1J5For SaleMLS ID #40847889, Gaurav Narula, Salesperson, RE/MAX REAL ESTATE CENTRE INC.. ITSO
- C$498,9003 bd2 ba-- sqft129 Victoria Rd N #74, Guelph, ON N1E 6V3For SaleMLS ID #X13533180, RE/MAX Real Estate Centre Inc. TRREB
- C$499,9003 bd1 ba-- sqft2 Worton Ave #2, Guelph, ON N1H 7C5For SaleMLS ID #X13249126, Coldwell Banker Neumann Real Estate. TRREB
- C$485,0003 bd2 ba-- sqft31 Greengate Rd #239, Guelph, ON N1H 6R3For SaleMLS ID #X13587720, HomeLife Power Realty Inc. TRREB
- C$499,9904 bd2 ba-- sqft285 Bluevale St N #13, Waterloo, ON N2J 4L8For SaleMLS ID #X13411634, NU-VISTA PINNACLE REALTY BROKERAGE INC. TRREB
- C$399,8003 bd2 ba-- sqft648 Doon Village Rd #10, Kitchener, ON N2P 1A2For SaleMLS ID #X13088972, ROYAL LEPAGE MEADOWTOWNE REALTY. TRREB
- C$535,0004 bd2 ba-- sqft320 Saint Leger St, Kitchener, ON N2H 4M7For SaleMLS ID #X13538054, Chestnut Park Real Estate. TRREB
