Price to Sell. First time home Buyers or Buyers looking to down-size. This bungalow is on a corner lot having a fenced-in, private backyard. The home offers a kitchen with a peninsula allowing the separation from the dining area, a 4 piece bathroom and a large living room. The lower level has a family room for all family members to enjoy movie night together. The laundry room has plenty of space for some storage, a utility room with a work bench, an a Other room that has a lot of possibilities such as a sewing room, games room or office, and a 3 piece bathroom, a. Don't wait!
For sale
C$580,000
1393 Thorman Dr, Cambridge, ON N3H 1A1
3beds
2baths
Single Family Residence
Built in ----
7,686 Square Feet Lot
$-- Zestimate®
C$--/sqft
C$-- HOA
What's special
Corner lotFenced-in private backyard
- 35 days |
- 39 |
- 1 |
Zillow last checked:
Listing updated:
Listed by:
RE/MAX Tri-County Realty Inc Brokerage
Source: TRREB,MLS®#: X13547594 Originating MLS®#: Woodstock Ingersoll Tillsonburg & Area Association of REALTORS
Originating MLS®#: Woodstock Ingersoll Tillsonburg & Area Association of REALTORSFacts & features
Interior
Bedrooms & bathrooms
- Bedrooms: 3
- Bathrooms: 2
Primary bedroom
- Level: Main
- Dimensions: 3.38 x 3.25
Bedroom 2
- Level: Main
- Dimensions: 3.25 x 2.75
Bedroom 3
- Level: Main
- Dimensions: 3.35 x 3.28
Bathroom
- Level: Main
- Dimensions: 2.31 x 1.51
Bathroom
- Level: Basement
- Dimensions: 2.88 x 1.26
Dining room
- Level: Main
- Dimensions: 2.72 x 2.62
Family room
- Level: Basement
- Dimensions: 5.41 x 4.19
Kitchen
- Level: Main
- Dimensions: 3.48 x 3.35
Laundry
- Level: Basement
- Dimensions: 6.07 x 3.48
Living room
- Level: Main
- Dimensions: 5.03 x 3.45
Other
- Level: Basement
- Dimensions: 5.03 x 4.19
Utility room
- Level: Basement
- Dimensions: 3.48 x 3.3
Heating
- Forced Air, Gas
Cooling
- Central Air
Features
- None
- Basement: Partially Finished
- Has fireplace: No
Interior area
- Living area range: 700-1100 null
Video & virtual tour
Property
Parking
- Total spaces: 3
- Parking features: Private Double
Features
- Patio & porch: Enclosed, Patio
- Exterior features: Year Round Living
- Pool features: None
Lot
- Size: 7,686 Square Feet
Details
- Parcel number: 037680115
Construction
Type & style
- Home type: SingleFamily
- Architectural style: Bungalow
- Property subtype: Single Family Residence
Materials
- Brick, Hardboard
- Foundation: Concrete
- Roof: Shingle
Utilities & green energy
- Sewer: Sewer
Community & HOA
Location
- Region: Cambridge
Financial & listing details
- Annual tax amount: C$3,954
- Date on market: 7/10/2026
Price history
Price history is unavailable.
Public tax history
Tax history is unavailable.
Climate risks
Neighborhood: N3H
Nearby schools
GreatSchools rating
No schools nearby
We couldn't find any schools near this home.
- C$--4 bd1 ba1.5k sqft1474 Wildren Pl, Cambridge, ON N3H5A9Off Market
- C$--6 bd-- ba2.3k sqft104 Oakwood Ave, Cambridge, ON N3H4J2Off Market
- C$--2 bd1 ba1k sqft6 Shettleston Dr #106, Cambridge, ON N3H5E7Off Market
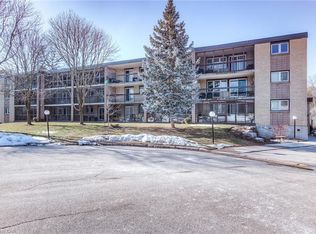
- C$--2 bd1 ba1.1k sqft944 Caledonian Vw #405, Cambridge, ON N3H1A5Off Market
- C$410,0002 bd1 ba994 sqft6 Shettleston Dr #102, Cambridge, ON N3H5E7For Sale
- C$350,0002 bd1 ba931 sqft944 Caledonian Vw #206, Cambridge, ON N3H1A5For Sale
- C$350,0002 bd1 ba-- sqft6 Shettleston Dr #302, Cambridge, ON N3H5E7For Sale
- C$399,5003 bd2 ba1.1k sqft944 Caledonian Vw #301, Cambridge, ON N3H1A5For Sale
Similar homes
- C$659,9003 bd1 ba-- sqft522 Trico Dr, Cambridge, ON N3H 5M5For Sale
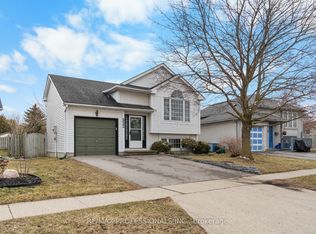 MLS ID #X13616308, RE/MAX PROFESSIONALS INC.. TRREB
 - C$499,9003 bd1 ba1.2k sqft27 Roseview Ave, Cambridge, ON N1R 4A5For Sale
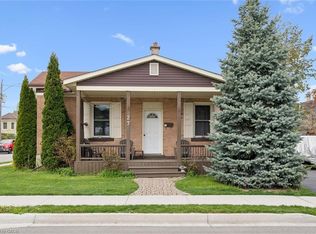 MLS ID #40855615, Stacey Chaves, Broker, RE/MAX TWIN CITY REALTY INC.. ITSO
 - C$699,0003 bd2 ba-- sqft1230 Duke St, Cambridge, ON N3H 3V7For Sale
 MLS ID #X13609194, RE/MAX SKYWAY REALTY INC.. TRREB
 - C$599,0003 bd3 ba-- sqft489 Strasburg Rd, Kitchener, ON N2E 1P1For Sale
 MLS ID #X13655284, THE CANADIAN HOME REALTY INC.. TRREB
 - C$779,9003 bd2 ba-- sqft360 Blair Rd, Cambridge, ON N1S 2K2For SaleMLS ID #X13658956, COLDWELL BANKER G19 REALTY. TRREB
- C$599,9004 bd2 ba-- sqft80 Roseview Ave, Cambridge, ON N1R 4A7For SaleMLS ID #X12995708, HOMELIFE/MIRACLE REALTY LTD. TRREB
- C$470,0003 bd2 ba-- sqftPreston Gardens, Cambridge, ON N3H 4P3For SaleMLS ID #X13633316, RE/MAX REALTY SPECIALISTS INC.. TRREB
- C$599,9996 bd3 ba-- sqft42 Henry St, Cambridge, ON N1R 3W4For SaleMLS ID #X13533436, CENTURY 21 HERITAGE GROUP LTD.. TRREB
- C$499,0003 bd2 ba-- sqft221 Samuelson St, Cambridge, ON N1R 1K9For SaleMLS ID #X13575896, RIGHT AT HOME REALTY INC.. TRREB
- C$649,0004 bd2 ba-- sqft15 Glendan Ct, Cambridge, ON N1R 7N4For SaleMLS ID #X13572984, RE/MAX REALTRON REALTY INC.. TRREB
- C$634,9002 bd1 ba950 sqft15 Dale Ave, Cambridge, ON N1S 3M7For SaleMLS ID #40850884, Cindy Dacosta, Broker, RE/MAX REAL ESTATE CENTRE INC.. ITSO
- C$735,0003 bd3 ba-- sqft1037 Clare Ave, Cambridge, ON N3H 2E2For SaleMLS ID #X13629592, ROYAL LEPAGE SIGNATURE REALTY. TRREB
- C$499,9003 bd2 ba-- sqft238 Linden Dr, Cambridge, ON N3H 4Y2For SaleMLS ID #X13131532, RE/MAX REALTY SERVICES INC.. TRREB
- C$739,0004 bd2 ba-- sqft13 Brooklyne Rd, Cambridge, ON N1R 1C4For SaleMLS ID #X13534082, RE/MAX TWIN CITY REALTY INC.. TRREB
- C$599,9994 bd3 ba-- sqft207 Christopher Dr, Cambridge, ON N1R 4S6For SaleMLS ID #X13469886, EXECUTIVE REAL ESTATE SERVICES LTD.. TRREB
- C$839,9003 bd2 ba-- sqft357 Blair Rd, Cambridge, ON N1S 2K3For SaleMLS ID #X13598224, CENTURY 21 HERITAGE HOUSE LTD. TRREB
- C$670,0003 bd2 ba-- sqft82 Roseneath Cres, Kitchener, ON N2E 1V9For SaleMLS ID #X13659240, The Realty Firm Inc.. TRREB
- C$650,0003 bd3 ba-- sqft101 Crosby Dr, Kitchener, ON N2B 2L1For SaleMLS ID #X13618136, eXp Realty. TRREB
- C$699,0003 bd2 ba-- sqft59 Lewis Cres, Kitchener, ON N2A 2T7For SaleMLS ID #X13603608, CENTURY 21 MILLENNIUM INC.. TRREB
- C$630,0003 bd3 ba-- sqft233 Red Clover Ct, Kitchener, ON N2E 4J5For SaleMLS ID #X13666308, HomeLife Power Realty Inc. TRREB
