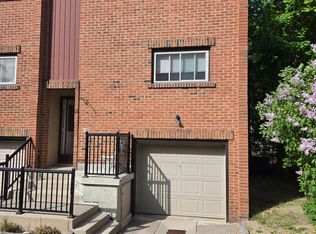
LOCATION, POTENTIAL, AND CHARM: A COMMUTER’S DREAM AT 14-201 SILVERCREEK PARKWAY N, GUELPH. Imagine pulling up to your driveway and stepping into a warm, sun-drenched open-concept living and dining area with hardwood floors. Large sliding doors draw you out to a private, partially fenced patio surrounded by leafy greenery, the ultimate spot for your morning coffee or summer barbecues—while the kitchen sits conveniently just off the main living space. Upstairs, all 3 generously sized bedrooms feature hardwood flooring, including a spacious primary suite and a shared 4-pc bathroom. Downstairs, a partially finished basement awaits your personal touch to create a cozy rec room or gym, complete with a laundry and storage area, plus direct access to your single garage. Tucked into an unbeatable Guelph location just seconds from the Hanlon Expressway for seamless commuting, you're steps from parks, schools, grocery stores, banks, and local dining, making this the perfect canvas for first-time buyers or investors looking to create their next chapter. Virtually Staged.
For sale
C$399,900
201 Silvercreek Pkwy N #14, Guelph, ON N1H 3T4
3beds
1,146sqft
Row/Townhouse, Residential, Condominium
Built in 1970
-- sqft lot
$-- Zestimate®
C$349/sqft
C$457/mo HOA
What's special
Hardwood floorsLarge sliding doorsPrivate partially fenced patioSurrounded by leafy greenerySpacious primary suitePartially finished basementLaundry and storage area
- 31 days
- 38
- 1
Zillow last checked:
Listing updated:
Listed by:
Faisal Susiwala, Broker of Record,
RE/MAX TWIN CITY FAISAL SUSIWALA REALTY
Source: ITSO,MLS®#: 40851525Originating MLS®#: Cornerstone Association of REALTORS®
Facts & features
Interior
Bedrooms & bathrooms
- Bedrooms: 3
- Bathrooms: 1
- Full bathrooms: 1
Bedroom
- Level: Second
Bedroom
- Level: Second
Other
- Level: Second
Bathroom
- Features: 4-Piece
- Level: Second
Dining room
- Level: Main
Kitchen
- Level: Main
Living room
- Level: Main
Heating
- Baseboard, Electric
Cooling
- None
Appliances
- Laundry: In Basement
Features
- Other
- Basement: Full,Partially Finished
- Has fireplace: No
Interior area
- Total structure area: 1,146
- Total interior livable area: 1,146 sqft
- Finished area above ground: 1,146
Video & virtual tour
Property
Parking
- Total spaces: 2
- Parking features: Attached Garage, Private Drive Single Wide
- Attached garage spaces: 1
- Uncovered spaces: 1
Features
- Stories: 2
- Frontage type: North
Lot
- Features: Urban, Hospital, Park, Public Transit, Schools, Shopping Nearby
Details
- Parcel number: 717010014
- Zoning: R3
Construction
Type & style
- Home type: Townhouse
- Property subtype: Row/Townhouse, Residential, Condominium
- Attached to another structure: Yes
Materials
- Brick, Vinyl Siding
- Roof: Asphalt Shing
Condition
- 51-99 Years
- New construction: No
- Year built: 1970
Utilities & green energy
- Sewer: Sewer (Municipal)
- Water: Municipal
Community & HOA
HOA
- Has HOA: Yes
- Amenities included: BBQs Permitted, Parking
- Services included: Insurance, Building Maintenance, Common Elements, Maintenance Grounds, Roof
- HOA fee: C$457 monthly
Location
- Region: Guelph
Financial & listing details
- Price per square foot: C$349/sqft
- Annual tax amount: C$2,642
- Date on market: 7/28/2026
- Inclusions: Negotiable
Price history
| Date | Event | Price |
|---|---|---|
| 7/28/2026 | Listed for sale | C$399,900C$349/sqft |
Source: ITSO #40851525 Report a problem | ||
Public tax history
Tax history is unavailable.
Climate risks
Neighborhood: Onward Willow
Nearby schools
GreatSchools rating
No schools nearby
We couldn't find any schools near this home.
- C$499,9003 bd2 ba-- sqft201 Silvercreek Pkwy N #16, Guelph, ON N1H3T4For Sale
- C$499,0003 bd2 ba-- sqft201 Silvercreek Pkwy N UNIT 15, Guelph, ON N1H3T4For Sale

- C$2,5753 bd2 ba-- sqft201 Silvercreek Pkwy N #13, Guelph, ON N1H3T4For Rent

- C$499,0003 bd2 ba-- sqft201 Silvercreek Pkwy N #38, Guelph, ON N1H3T4For Sale

Similar homes
- C$469,9003 bd2 ba1.3k sqft49 Rhonda Rd #90, Guelph, ON N1H 7A4For Sale
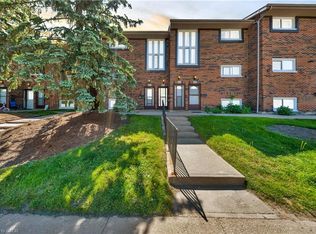 MLS ID #40836419, Scott Benson, Salesperson, Real Broker Ontario Ltd.. ITSO
 - C$469,9992 bd2 ba1k sqft90 Ferman Dr #5, Guelph, ON N1H 8E5For Sale
 MLS ID #40853737, Ryan Moore, Salesperson, KELLER WILLIAMS INNOVATION REALTY. ITSO
 - C$450,0003 bd2 ba1.5k sqft93 Westwood Rd #607, Guelph, ON N1H 7J7For Sale
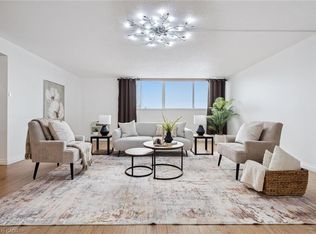 MLS ID #40850290, Andra Arnold, Salesperson, Royal LePage Royal City Realty. ITSO
 - C$395,0003 bd2 ba967 sqft63 Conroy Cres #52, Guelph, ON N1G 2V5For Sale
 MLS ID #40823481, Luba Arandjelovic, Salesperson, Real Broker Ontario Ltd.. ITSO
