Rarely available! This large and bright 3-bedroom, 2-bathroom condo offers a unique combination of space, comfort, and convenience in one of Guelph’s most desirable locations. Step into an open-concept living and dining area that flows seamlessly onto a large private balcony, where you can relax or entertain while enjoying breathtaking views of the lush greenbelt. The serene natural setting brings a sense of calm and connection to nature right to your home. The three generously sized bedrooms provide plenty of space for families, students, or professionals seeking room to grow. The two full bathrooms add extra comfort and practicality — a rare feature in this building. Enjoy all-inclusive living, as all utilities and an impressive list of amenities are included in the condo fees. Outdoor enthusiasts will appreciate the nearby parks and trails, perfect for walking, jogging, or cycling. The building is conveniently located close to Highway 401, schools, and the University of Guelph, making it an excellent choice for commuters and students alike. Public transit is just steps away, offering easy access to all parts of the city. Surrounded by a wide variety of shops, restaurants, and entertainment options, this condo offers a truly balanced lifestyle — comfort at home and convenience at your doorstep. Don’t miss this exceptional opportunity to own one of the few 3-bedroom, 2-bath units in this area with incredible views and unbeatable value!
For sale
C$379,900
63 Conroy Cres #52, Guelph, ON N1G 2V5
3beds
967sqft
Condo/Apt Unit, Residential, Condominium
Built in 1975
-- sqft lot
$-- Zestimate®
C$393/sqft
C$735/mo HOA
What's special
Large private balconySerene natural settingThree generously sized bedroomsIncredible views
- 132 days
- 32
- 0
Zillow last checked:
Listing updated:
Listed by:
Luba Arandjelovic, Salesperson,
Real Broker Ontario Ltd.
Source: ITSO,MLS®#: 40823481Originating MLS®#: Cornerstone Association of REALTORS®
Facts & features
Interior
Bedrooms & bathrooms
- Bedrooms: 3
- Bathrooms: 2
- Full bathrooms: 2
- Main level bathrooms: 2
- Main level bedrooms: 3
Other
- Level: Main
- Area: 117.83
- Dimensions: 13.02 x 9.05
Bedroom
- Level: Main
- Area: 105.67
- Dimensions: 13.03 x 8.11
Bedroom
- Level: Main
- Area: 92.64
- Dimensions: 13.03 x 7.11
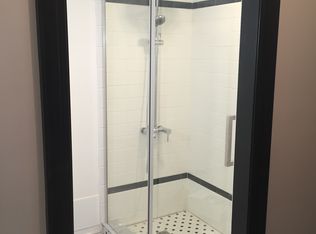
Bathroom
- Features: 4-Piece
- Level: Main
Bathroom
- Features: 3-Piece, Ensuite
- Level: Main
Dining room
- Level: Main
- Area: 89.58
- Dimensions: 11.1 x 8.07
Kitchen
- Level: Main
- Area: 121.05
- Dimensions: 15 x 8.07
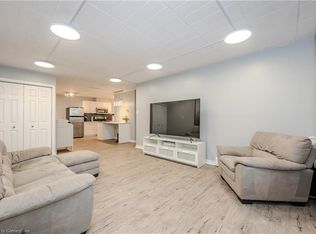
Living room
- Level: Main
- Area: 145.19
- Dimensions: 13.08 x 11.1
Heating
- Radiant
Cooling
- Wall Unit(s)
Appliances
- Included: Dishwasher, Range Hood, Refrigerator, Stove
- Laundry: In Building, Multiple Locations, Shared
Features
- Other
- Has fireplace: No
Interior area
- Total structure area: 967
- Total interior livable area: 967 sqft
- Finished area above ground: 967
Property
Parking
- Total spaces: 1
- Parking features: Exclusive, Outside/Surface/Open, Guest
- Uncovered spaces: 1
- Details: Assigned Space: 52
Features
- Stories: 1
- Patio & porch: Open
- Exterior features: Balcony
- Has view: Yes
- View description: Forest, Park/Greenbelt, Trees/Woods
- Frontage type: West
Lot
- Features: Urban, Cul-De-Sac, Greenbelt, Highway Access, Park, Schools, Shopping Nearby
- Topography: Wooded/Treed
Details
- Parcel number: 717100024
- Zoning: R4A
Construction
Type & style
- Home type: Condo
- Property subtype: Condo/Apt Unit, Residential, Condominium
- Attached to another structure: Yes
Materials
- Brick
- Foundation: Concrete Perimeter
- Roof: Flat
Condition
- 51-99 Years
- New construction: No
- Year built: 1975
Utilities & green energy
- Sewer: Sewer (Municipal)
- Water: Municipal
Community & HOA
HOA
- Has HOA: Yes
- Amenities included: Party Room, Sauna, Parking
- Services included: Common Elements, Heat, Hydro, Parking, Water
- HOA fee: C$735 monthly
Location
- Region: Guelph
Financial & listing details
- Price per square foot: C$393/sqft
- Annual tax amount: C$2,278
- Date on market: 4/30/2026
- Inclusions: Dishwasher, Range Hood, Refrigerator, Stove
Price history
| Date | Event | Price |
|---|---|---|
| 9/2/2026 | Price change | C$379,900-3.8%C$393/sqft |
Source: ITSO #40823481 Report a problem | ||
| 5/28/2026 | Price change | C$395,000+5.6%C$408/sqft |
Source: ITSO #40823481 Report a problem | ||
| 5/14/2026 | Price change | C$374,000-6.3%C$387/sqft |
Source: ITSO #40823481 Report a problem | ||
| 4/30/2026 | Listed for sale | C$399,000C$413/sqft |
Source: ITSO #40823481 Report a problem | ||
Public tax history
Tax history is unavailable.
Climate risks
Neighborhood: N1G
Nearby schools
GreatSchools rating
No schools nearby
We couldn't find any schools near this home.
Schools provided by the listing agent
- Elementary: Kortright Hills P.S. / Mary Phelan C.S.
- High: Centennial Cvi / Bishop Macdonell Chs
Source: ITSO. This data may not be complete. We recommend contacting the local school district to confirm school assignments for this home.

Similar homes
- C$299,9001 bd1 ba625 sqft91 Conroy Cres #307, Guelph, ON N1G 2V5For Sale
 MLS ID #40812262, Bradley Wylde, Salesperson, RE/MAX REAL ESTATE CENTRE INC., BROKERAGE. ITSO
 - C$399,9003 bd1 ba1.1k sqft201 Silvercreek Pkwy N #14, Guelph, ON N1H 3T4For Sale
 MLS ID #40851525, Faisal Susiwala, Broker of Record, RE/MAX TWIN CITY FAISAL SUSIWALA REALTY. ITSO
 - C$369,9003 bd2 ba1.2k sqft24 Midland Dr #306, Kitchener, ON N2A 2A8For Sale
 MLS ID #40829609, Cindy Cody, Broker, RE/MAX Twin City Realty Inc.. ITSO
 - C$459,9992 bd2 ba1k sqft90 Ferman Dr #5, Guelph, ON N1H 8E5For Sale
 MLS ID #40853737, Ryan Moore, Salesperson, KELLER WILLIAMS INNOVATION REALTY. ITSO
