UTILITIES & PARKING INCLUDED IN CONDO FEES!! Offers any time!! Welcome to Unit 54 at 63 Conroy Crescent, where modern living meets natural tranquility! This beautifully updated 1 bedroom apartment-style condo is your perfect entry point into the real estate market. Step inside to discover a bright, inviting space featuring fresh paint and brand-new flooring throughout. The open-concept layout is enhanced by a stunning new kitchen with an impressive amount of counter space & storage, equipped with contemporary finishes and a bonus breakfast area! The newly renovated bathroom with glass shower is one more braggable feature of Unit 54. The highlight of this unit is the expansive balcony, accessible via two sliding doors, offering a serene retreat with picturesque views of the wooded area and nearby walking trail. It’s the ideal spot to relax with a morning coffee or unwind in the evening. This condo is not only completely turn-key but also an affordable lifestyle with low condo fees that include heat, hydro, water, and parking. Located in a quiet area, you’ll enjoy the peace of nature while being just minutes away from shopping, parks, and public transportation. Don’t miss this incredible opportunity to own a beautifully updated condo. Schedule your viewing today and see for yourself why this gem is the perfect place to call home!
Sold for $400,000
C$400,000
63 Conroy Cres #54, Guelph, ON N1G 2V5
1beds
757sqft
Condo/Apt Unit, Residential, Condominium
Built in ----
-- sqft lot
$-- Zestimate®
C$528/sqft
C$1,876 Estimated rent
Home value
Not available
Estimated sales range
Not available
Not available
Owner options
List your home for rent
C$1,876/mo
Rent Zestimate®
Find your next renter with Zillow Rental Manager. Plus, with online applications, you can quickly screen prospective tenants – for free.
C$1,876/mo
Rent Zestimate®
Refinance and save
C$2,195/mo
Est. payment
Refinancing to a lower rate could help reduce your monthly payments and save thousands over the life of the loan.
C$2,195/mo
Est. payment
Explore your selling options
Work with a Zillow partner agent
Leverage their expertise and Zillow's premium Showcase listings to get your home seen by more buyers.
Get startedList with your own agent
Get your home in front of millions of buyers by listing it on Zillow.
Learn how to do itSell it yourself
Take full control of how buyers see your home on Zillow by listing For Sale by Owner (FSBO).
List your homeWhat's special
Bright inviting spaceOpen-concept layoutStunning new kitchenContemporary finishesBonus breakfast areaExpansive balcony
Zillow last checked:
Listing updated:
Listed by:
Robyn Veber, Salesperson,
RE/MAX TWIN CITY REALTY INC.
Source: ITSO,MLS®#: 40708903Originating MLS®#: Cornerstone Association of REALTORS®
Facts & features
Interior
Bedrooms & bathrooms
- Bedrooms: 1
- Bathrooms: 1
- Full bathrooms: 1
- Main level bathrooms: 1
- Main level bedrooms: 1
Other
- Description: sliding doors to private balcony facing wooded area and trail / newly updated
- Level: Main
Bathroom
- Description: brand new updates
- Features: 3-Piece
- Level: Main
Eat in kitchen
- Description: newly updated with stackable washer & dryer
- Level: Main
Other
- Description: sliding doors to private balcony facing wooded area and trail / newly updated including ceiling lighting system
- Level: Main
Heating
- Baseboard
Cooling
- Wall Unit(s)
Appliances
- Included: Dishwasher, Dryer, Freezer, Microwave, Refrigerator, Stove, Washer
- Laundry: In Kitchen, In-Suite
Features
- None
- Has fireplace: No
Interior area
- Total structure area: 757
- Total interior livable area: 757 sqft
- Finished area above ground: 757
Property
Parking
- Total spaces: 1
- Parking features: Assigned, Outside/Surface/Open, Guest
- Uncovered spaces: 1
- Details: Assigned Space: 54
Features
- Patio & porch: Open
- Exterior features: Backs on Greenbelt, Balcony, Private Entrance
- Has view: Yes
- View description: Forest, Trees/Woods
- Frontage type: West
Lot
- Features: Urban, Cul-De-Sac, Near Golf Course, Greenbelt, Highway Access, Hospital, Open Spaces, Park, Place of Worship, Playground Nearby, Public Transit, Quiet Area, Rec./Community Centre, Regional Mall, Schools, Shopping Nearby, Trails
Details
- Parcel number: 717100026
- Zoning: R4
Construction
Type & style
- Home type: Condo
- Architectural style: 1 Storey/Apt
- Property subtype: Condo/Apt Unit, Residential, Condominium
- Attached to another structure: Yes
Materials
- Brick
- Roof: Other
Condition
- 31-50 Years
- New construction: No
Utilities & green energy
- Sewer: Sewer (Municipal)
- Water: Municipal
Community & HOA
HOA
- Has HOA: Yes
- Amenities included: Parking
- Services included: Insurance, Building Maintenance, Maintenance Grounds, Heat, Hydro, Parking, Property Management Fees, Water
- HOA fee: C$504 monthly
Location
- Region: Guelph
Financial & listing details
- Price per square foot: C$528/sqft
- Annual tax amount: C$1,742
- Date on market: 3/28/2025
- Inclusions: Dishwasher, Dryer, Freezer, Microwave, Refrigerator, Stove, Washer
Price history
| Date | Event | Price |
|---|---|---|
| 7/10/2025 | Sold | C$400,000-8%C$528/sqft |
Source: ITSO #40708903 Report a problem | ||
| 1/19/2025 | Listed for sale | C$435,000C$575/sqft |
Source:  TRREB #X11930770 Report a problem TRREB #X11930770 Report a problem | ||
Public tax history
Tax history is unavailable.
Neighborhood: N1G
Nearby homes
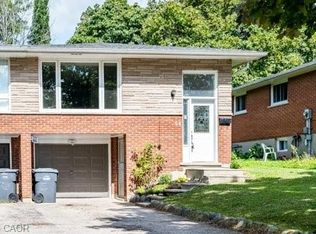
- C$650,0004 bd2 ba1.1k sqft54 Conroy Cres, Guelph, ON N1G2V6Sold
- C$315,0002 bd1 ba845 sqft57 Conroy Cres #302, Guelph, ON N1G2V5Sold
- C$--2 bd1 ba-- sqft57 Conroy Cres #304, Guelph, ON N1G2V5Off Market
- C$1,5001 bd1 ba-- sqft57 Conroy Cres #102, Guelph, ON N1G2V5For Rent

- C$--2 bd1 ba950 sqft63 Conroy Cres, Guelph, ON N1G2V5Off Market
- C$326,5002 bd1 ba734 sqft37 Conroy Cres #7, Guelph, ON N1G2V5Sold
- C$379,9003 bd2 ba967 sqft63 Conroy Cres #52, Guelph, ON N1G2V5For Sale
- C$--2 bd1 ba-- sqft83 Conroy Cres, Guelph, ON N1G2V5Off Market
Nearby schools
GreatSchools rating
No schools nearby
We couldn't find any schools near this home.
Schools provided by the listing agent
- Elementary: Kortright Hills P.S. / Mary Phelan C.S.
- High: Centennial Cvi / Bishop Macdonell Chs
Source: ITSO. This data may not be complete. We recommend contacting the local school district to confirm school assignments for this home.
- Ontario
- Wellington County
- Guelph
- N1G 2V5
- 63 Conroy Cres Unit 54
