Whether you're a first-time buyer ready to plant roots, or a parent looking for a smart investment for your U of G student, this bright and tidy 2-bedroom condo offers an affordable and central place to call home. Tucked just west of Highway 6, you're minutes from Stone Road Mall, transit, restaurants, grocery stores, and the University of Guelph. Plus, Dovercliffe Park is just a short stroll away and with peaceful conservation trails nearby you'll never be far from the relaxation of nature. Inside, the unit offers a functional layout with two comfortable bedrooms, a 4-piece bathroom, and a sun-filled living area with a large sliding door that opens to a private balcony - perfect for your morning coffee or a breath of fresh air after a long day. You'll also enjoy the convenience of an assigned parking space, a storage locker for your extras, and on-site laundry that makes day-to-day living a little easier. Its a low-maintenance lifestyle with everything you need close by. Whether you're looking to invest or just get started, this move-in ready unit checks a lot of boxes and in a location that keeps life simple.
Sold for $326,500
C$326,500
37 Conroy Cres #7, Guelph, ON N1G 2V5
2beds
734sqft
Condo/Apt Unit, Residential, Condominium
Built in 1970
-- sqft lot
$-- Zestimate®
C$445/sqft
C$1,995 Estimated rent
Home value
Not available
Estimated sales range
Not available
Not available
Owner options
List your home for rent
C$1,995/mo
Rent Zestimate®
Find your next renter with Zillow Rental Manager. Plus, with online applications, you can quickly screen prospective tenants – for free.
C$1,995/mo
Rent Zestimate®
Refinance and save
C$2,060/mo
Est. payment
Refinancing to a lower rate could help reduce your monthly payments and save thousands over the life of the loan.
C$2,060/mo
Est. payment
Explore your selling options
Work with a Zillow partner agent
Leverage their expertise and Zillow's premium Showcase listings to get your home seen by more buyers.
Get startedList with your own agent
Get your home in front of millions of buyers by listing it on Zillow.
Learn how to do itSell it yourself
Take full control of how buyers see your home on Zillow by listing For Sale by Owner (FSBO).
List your homeWhat's special
Zillow last checked:
Listing updated:
Listed by:
Matthew Webster, Salesperson,
Chestnut Park Realty (Southwestern Ontario) Ltd., Brokerage
Source: ITSO,MLS®#: 40727905Originating MLS®#: Barrie & District Association of REALTORS® Inc.
Facts & features
Interior
Bedrooms & bathrooms
- Bedrooms: 2
- Bathrooms: 1
- Full bathrooms: 1
- Main level bathrooms: 1
- Main level bedrooms: 2
Other
- Level: Main
Bedroom
- Level: Main
Bathroom
- Features: 4-Piece
- Level: Main
Kitchen
- Description: Eat in Kitchen
- Level: Main
Living room
- Features: Walkout to Balcony/Deck
- Level: Main
Heating
- Baseboard
Cooling
- Window Unit(s)
Appliances
- Included: Built-in Microwave, Dishwasher, Refrigerator, Stove
- Laundry: Laundry Room
Features
- None
- Has fireplace: No
Interior area
- Total structure area: 734
- Total interior livable area: 734 sqft
- Finished area above ground: 734
Property
Parking
- Total spaces: 1
- Parking features: Outside/Surface/Open
- Uncovered spaces: 1
- Details: Assigned Space: 7
Features
- Patio & porch: Open
- Frontage type: West
Lot
- Features: Urban, Dog Park, City Lot, Greenbelt, Library, Park, Place of Worship, Playground Nearby, Public Transit, Quiet Area, Ravine, Rec./Community Centre, Schools, Shopping Nearby
Details
- Parcel number: 717140006
- Zoning: RM.5
Construction
Type & style
- Home type: Condo
- Architectural style: 1 Storey/Apt
- Property subtype: Condo/Apt Unit, Residential, Condominium
- Attached to another structure: Yes
Materials
- Brick Veneer, Vinyl Siding
- Roof: Flat
Condition
- 51-99 Years
- New construction: No
- Year built: 1970
Utilities & green energy
- Sewer: Sewer (Municipal)
- Water: Municipal
Community & HOA
HOA
- Has HOA: Yes
- Amenities included: Parking
- Services included: Insurance, Building Maintenance, C.A.M., Heat, Hydro, Water, Water Heater
- HOA fee: C$681 monthly
Location
- Region: Guelph
Financial & listing details
- Price per square foot: C$445/sqft
- Annual tax amount: C$1,702
- Date on market: 6/27/2025
- Inclusions: Built-in Microwave, Dishwasher, Refrigerator, Stove, Window Ac Unit
- Exclusions: Tenant's Belongings
Price history
| Date | Event | Price |
|---|---|---|
| 9/15/2025 | Sold | C$326,500C$445/sqft |
Source: ITSO #40727905 Report a problem | ||
Public tax history
Tax history is unavailable.
Neighborhood: N1G
Nearby homes
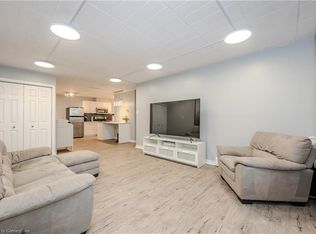
- C$400,0001 bd1 ba757 sqft63 Conroy Cres #54, Guelph, ON N1G2V5Sold
- C$--2 bd1 ba-- sqft57 Conroy Cres #304, Guelph, ON N1G2V5Off Market
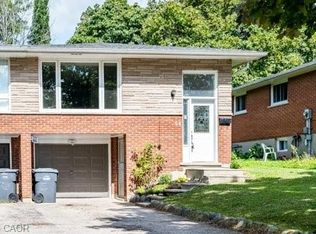
- C$650,0004 bd2 ba1.1k sqft54 Conroy Cres, Guelph, ON N1G2V6Sold
- C$1,5001 bd1 ba-- sqft57 Conroy Cres #102, Guelph, ON N1G2V5For Rent

- C$315,0002 bd1 ba845 sqft57 Conroy Cres #302, Guelph, ON N1G2V5Sold
- C$--2 bd1 ba950 sqft63 Conroy Cres, Guelph, ON N1G2V5Off Market
- C$379,9003 bd2 ba967 sqft63 Conroy Cres #52, Guelph, ON N1G2V5For Sale
- C$--1 bd1 ba-- sqft612 College Ave W, Guelph, ON N1G1T8Off Market
Nearby schools
GreatSchools rating
No schools nearby
We couldn't find any schools near this home.
Schools provided by the listing agent
- Elementary: Kortright Hills, Mary Phelan
- High: Centennial, Bishop Macdonell
Source: ITSO. This data may not be complete. We recommend contacting the local school district to confirm school assignments for this home.
- Ontario
- Wellington County
- Guelph
- N1G 2V5
- 37 Conroy Cres Unit 7
