Welcome to 13-125 Sekura Crescent, a beautifully updated townhome offering a perfect blend of modern comfort and exceptional convenience in Cambridge’s highly sought-after, family-friendly Northview neighbourhood. The main level is a bright and airy, open living and dining area, distinguished by a striking, full-height feature wall. A large sliding glass doors lead directly to your backyard. This outdoor oasis is ideal for relaxing or grilling. Retaining the open flow, the well-appointed kitchen boasts updated sage-green shaker cabinets, stainless steel appliances, a white tiled backsplash, and light-coloured countertops. Upstairs you will find three generously sized bedrooms with a full bathroom. Head down to the fully finished basement to discover a fantastic extended living space anchored by a cozy gas fireplace, providing the ultimate spot for entertaining, movie nights, or simply relaxing after a long day. You can enjoy year-round energy-efficient comfort with complete peace of mind thanks to the brand-new furnace and the newly installed central air conditioning. Centrally situated between Hespeler Road and Franklin Boulevard, this location is a commuter's dream with immediate access to major arteries and highways for a quick, stress-free drive. You are also just minutes away from a wide variety of extensive grocery stores, retail shopping, and dining options. Perfect for families, the home is surrounded by excellent local schools and is incredibly close to green spaces, including Gordon Chaplin Park and the Cambridge Sports Park. Book your showing today!
For sale
C$479,000
125 Sekura Cres #13, Cambridge, ON N1R 8B4
3beds
1,215sqft
Row/Townhouse, Residential, Rowhouse, Condominium
Built in 1989
-- sqft lot
$-- Zestimate®
C$394/sqft
C$367/mo HOA
What's special
Beautifully updated townhomeModern comfortStriking full-height feature wallWell-appointed kitchenUpdated sage-green shaker cabinetsStainless steel appliancesWhite tiled backsplash
- 2 days |
- 14 |
- 0 |
Zillow last checked:
Listing updated:
Listed by:
Aga Saunders, Salesperson,
RE/MAX Twin City Realty Inc.,
Tyson Babb, Salesperson,
RE/MAX TWIN CITY REALTY INC.
Source: ITSO,MLS®#: 40856110Originating MLS®#: Cornerstone Association of REALTORS®
Facts & features
Interior
Bedrooms & bathrooms
- Bedrooms: 3
- Bathrooms: 2
- Full bathrooms: 1
- 1/2 bathrooms: 1
- Main level bathrooms: 1
Bedroom
- Level: Second
Bedroom
- Level: Second
Other
- Level: Second
Bathroom
- Features: 2-Piece
- Level: Main
Bathroom
- Features: 4-Piece
- Level: Second
Dining room
- Level: Main
Kitchen
- Level: Main
Laundry
- Level: Basement
Living room
- Level: Main
Recreation room
- Level: Basement
Storage
- Level: Basement
Heating
- Forced Air, Natural Gas
Cooling
- Central Air
Appliances
- Included: Dryer, Range Hood, Refrigerator, Stove, Washer
Features
- Ceiling Fan(s)
- Windows: Window Coverings
- Basement: Full,Finished
- Number of fireplaces: 1
- Fireplace features: Gas
Interior area
- Total structure area: 1,754
- Total interior livable area: 1,215 sqft
- Finished area above ground: 1,215
- Finished area below ground: 539
Video & virtual tour
Property
Parking
- Total spaces: 2
- Parking features: Other, Carport
- Uncovered spaces: 2
Features
- Stories: 1
- Frontage type: South
Lot
- Features: Urban, Highway Access, Major Highway, Park, Playground Nearby, Public Transit, Quiet Area, Schools, Shopping Nearby
Details
- Parcel number: 232050013
- Zoning: RM4
Construction
Type & style
- Home type: Townhouse
- Architectural style: Rowhouse
- Property subtype: Row/Townhouse, Residential, Rowhouse, Condominium
- Attached to another structure: Yes
Materials
- Aluminum Siding, Brick, Other
- Foundation: Concrete Perimeter
- Roof: Asphalt Shing
Condition
- 31-50 Years
- New construction: No
- Year built: 1989
Utilities & green energy
- Sewer: Sewer (Municipal)
- Water: Municipal
Community & HOA
HOA
- Has HOA: Yes
- Amenities included: Playground
- Services included: Other
- HOA fee: C$367 monthly
Location
- Region: Cambridge
Financial & listing details
- Price per square foot: C$394/sqft
- Annual tax amount: C$2,580
- Date on market: 8/24/2026
- Inclusions: Dryer, Range Hood, Refrigerator, Stove, Washer, Window Coverings
Price history
| Date | Event | Price |
|---|---|---|
| 8/24/2026 | Listed for sale | C$479,000C$394/sqft |
Source: ITSO #40856110 Report a problem | ||
Public tax history
Tax history is unavailable.
Climate risks
Neighborhood: Greenway
Nearby schools
GreatSchools rating
No schools nearby
We couldn't find any schools near this home.
Schools provided by the listing agent
- Elementary: Avenue Rd P.S. (Jk-8)
- High: Galt C.I.
Source: ITSO. This data may not be complete. We recommend contacting the local school district to confirm school assignments for this home.
- C$493,0002 bd-- ba1.3k sqft125 Sekura Cres #12, Cambridge, ON N1R8B4For Sale

- C$482,0003 bd3 ba1k sqft125 Sekura Cres #29, Cambridge, ON N1R8B4Sold
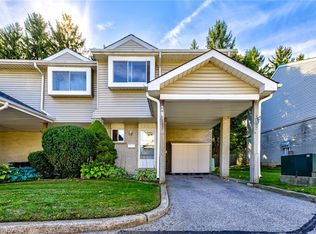
- C$--3 bd1 ba1.4k sqft133 Sekura Cres #20, Cambridge, ON N1R7V7Off Market
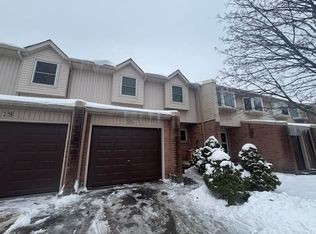
- C$---- bd-- ba-- sqft125 Sekura Cres #19, Cambridge, ON N1R8B4Off Market
- C$---- bd-- ba-- sqft16 Blain Ave, Cambridge, ON N1R6S1Off Market
- C$---- bd-- ba-- sqft138 Sekura Cres, Cambridge, ON N1R7E9Off Market
- C$---- bd-- ba-- sqft47 Avenue Rd, Cambridge, ON N1R1B8Off Market
- C$420,0001 bd1 ba600 sqft42 Avenue Rd, Cambridge, ON N1R1B9Sold
Similar homes
- C$493,0002 bd-- ba1.3k sqft125 Sekura Cres #12, Cambridge, ON N1R 8B4For SaleMLS ID #40850354, Bryan Jaskolka, Salesperson, CMI REAL ESTATE INC. ITSO
- C$539,0003 bd2 ba1.1k sqft230 Sunset Blvd, Cambridge, ON N1S 4M5For Sale
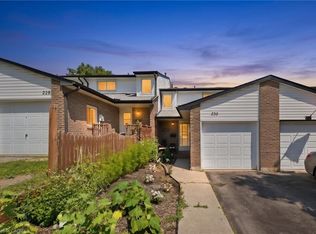 MLS ID #40855112, Adena Persaud, Salesperson, ADANA HOMES A CANADIAN REALTY INC., BROKERAGE. ITSO
 - C$559,9003 bd2 ba1.6k sqft589 Elgin St N, Cambridge, ON N1R 6A2For Sale
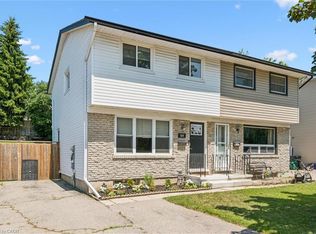 MLS ID #40856046, Stacey Chaves, Broker, RE/MAX TWIN CITY REALTY INC.. ITSO
 - C$579,9004 bd2 ba1.4k sqft15 Spiers Cres, Cambridge, ON N1R 1B3For Sale
 MLS ID #40855166, Ajay Shah, Broker of Record, HOMELIFE MIRACLE REALTY LTD. ITSO
 - C$399,0003 bd2 ba1.4k sqft14 Williamsburg Rd #47, Kitchener, ON N2E 1W1For SaleMLS ID #40856261, Fernando Calero, Salesperson, RE/MAX Twin City Realty Inc.. ITSO
- C$460,0003 bd2 ba1k sqftWaterloo North, Kitchener, ON N2E 2S7For SaleMLS ID #40855803, Yaneth Maribel Siliezar, Salesperson, Royal LePage Wolle Realty. ITSO
- C$469,9992 bd2 ba1k sqft90 Ferman Dr #5, Guelph, ON N1H 8E5For SaleMLS ID #40853737, Ryan Moore, Salesperson, KELLER WILLIAMS INNOVATION REALTY. ITSO
- C$599,9003 bd3 ba1.5k sqft135 Hardcastle Dr #85, Cambridge, ON N1S 0B6For SaleMLS ID #40854170, Shammi Bawa, Broker of Record, Gold Estate Realty Inc. ITSO
- C$399,0003 bd2 ba1.3k sqft600 White Elm Blvd #9, Waterloo, ON N2V 2V2For SaleMLS ID #40857762, Ryan Shi, Salesperson, Royal LePage Wolle Realty. ITSO
- C$499,5003 bd2 ba1.2k sqft121 Morgan Ave #7, Kitchener, ON N2A 2M4For SaleMLS ID #40842440, James Mccloskey, Salesperson, RE/MAX Realty Enterprises Inc.. ITSO
- C$439,9003 bd2 ba1.2k sqft415 Morgan Ave #23, Kitchener, ON N2A 2V6For SaleMLS ID #40849685, Anurag Sharma, Broker, RE/MAX Twin City Realty Inc.. ITSO
- C$359,9001 bd1 ba782 sqft15 Stauffer Woods Trl #6, Kitchener, ON N2P 0L1For SaleMLS ID #40857449, Tracey Appleton, Broker, Royal LePage Wolle Realty. ITSO
- C$680,0004 bd2 ba1.4k sqft37 Sandalwood Dr, Cambridge, ON N1P 1A9For SaleMLS ID #40856779, Wendy Rooyakkers, Salesperson, Sotheby's International Realty Canada. ITSO
- C$419,9003 bd2 ba1.1k sqft219 Kingswood Dr #59, Kitchener, ON N2E 3J4For SaleMLS ID #40851900, Angela Schnurr, Salesperson, Royal LePage Wolle Realty. ITSO
- C$510,0003 bd2 ba1k sqft129 Victoria Rd N #86, Guelph, ON N1E 6V3For SaleMLS ID #40845807, Jim Bowman, Salesperson, RE/MAX REAL ESTATE CENTRE INC., BROKERAGE. ITSO
- C$629,0003 bd2 ba1.3k sqft212 Red Clover Ct, Kitchener, ON N2E 4J5For SaleMLS ID #40857378, Sophia Georgiou, Salesperson, RE/MAX TWIN CITY REALTY INC.. ITSO
- C$449,9004 bd3 ba1.2k sqft431 Keats Way #3, Waterloo, ON N2L 5S7For SaleMLS ID #40850847, Brendan Clancy, Salesperson, LEAP REAL ESTATE SERVICES INC.. ITSO
- C$379,9003 bd1 ba1.1k sqft280 Thaler Ave #46, Kitchener, ON N2A 1R6For SaleMLS ID #40855212, Adam Kieffer-Just, Salesperson, PEAK REALTY LTD.. ITSO
- C$430,0003 bd2 ba1.5k sqft80 Old Country Dr #41, Kitchener, ON N2E 2E5For SaleMLS ID #40844141, Denise Derbez, Salesperson, RE/MAX SOLID GOLD REALTY (II) LTD.. ITSO
- C$454,9993 bd2 ba1k sqft178 Westcourt Pl, Waterloo, ON N2L 2R7For SaleMLS ID #40841235, Alasdair Douglas, Salesperson, Royal LePage Wolle Realty. ITSO
