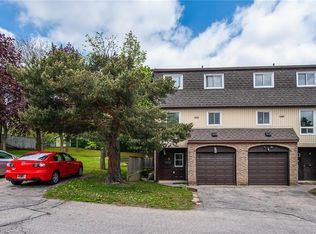
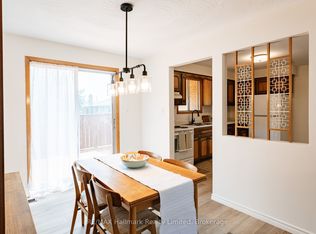

Welcome to this bright and spacious 3 bedroom, 2 bathroom condo in the family oriented Country Hills area. Offering the perfect blend of comfort and convenience. This well-maintained home features a functional layout with generous living spaces, ideal for families, first-time buyers, or investors. Enjoy the convenience of a walkout to your private backyard. The three well-sized bedrooms provide ample room for the whole family, while two bathrooms add everyday comfort and functionality. Ideally located just steps from public transit and only minutes to major highways, commuting is effortless. You'll also appreciate being close to shopping, restaurants, parks, schools, and all the amenities Kitchener has to offer. Whether you're looking for your next home or a great investment opportunity, this move-in-ready condo delivers exceptional value in a highly convenient location.
For sale
C$430,000
80 Old Country Dr #41, Kitchener, ON N2E 2E5
3beds
1,558sqft
Row/Townhouse, Residential, Condominium
Built in 1976
-- sqft lot
$-- Zestimate®
C$276/sqft
C$574/mo HOA
What's special
Three well-sized bedrooms
- 60 days
- 21
- 2
Zillow last checked:
Listing updated:
Listed by:
Denise Derbez, Salesperson,
RE/MAX SOLID GOLD REALTY (II) LTD.,
Riley Keller, Salesperson,
RE/MAX SOLID GOLD REALTY (II) LTD.
Source: ITSO,MLS®#: 40844141Originating MLS®#: Cornerstone Association of REALTORS®
Facts & features
Interior
Bedrooms & bathrooms
- Bedrooms: 3
- Bathrooms: 2
- Full bathrooms: 1
- 1/2 bathrooms: 1
Other
- Level: Second
Bedroom
- Level: Second
Bedroom
- Level: Second
Bathroom
- Features: 2-Piece
- Level: Lower
Bathroom
- Features: 4-Piece
- Level: Second
Dinette
- Level: Main
Kitchen
- Level: Main
Laundry
- Level: Lower
Other
- Level: Main
Recreation room
- Level: Lower
Heating
- Electric, Fireplace-Gas
Cooling
- Window Unit(s)
Appliances
- Included: Dryer, Refrigerator, Stove, Washer
- Laundry: In-Suite
Features
- Ceiling Fan(s)
- Basement: Walk-Out Access,Full,Finished
- Has fireplace: Yes
Interior area
- Total structure area: 1,558
- Total interior livable area: 1,558 sqft
- Finished area above ground: 1,558
Video & virtual tour
Property
Parking
- Total spaces: 2
- Parking features: Attached Garage, Private Drive Single Wide
- Attached garage spaces: 1
- Uncovered spaces: 1
Features
- Stories: 2
- Patio & porch: Enclosed
- Frontage type: North
Lot
- Features: Urban, Ample Parking, Highway Access, Open Spaces, Park, Place of Worship, Playground Nearby, Public Parking, Public Transit, Rec./Community Centre, School Bus Route, Schools
Details
- Parcel number: 230480041
- Zoning: RES-5
Construction
Type & style
- Home type: Townhouse
- Architectural style: Townhouse
- Property subtype: Row/Townhouse, Residential, Condominium
- Attached to another structure: Yes
Materials
- Brick, Vinyl Siding
- Foundation: Poured Concrete
- Roof: Asphalt Shing
Condition
- 31-50 Years
- New construction: No
- Year built: 1976
Utilities & green energy
- Sewer: Sewer (Municipal)
- Water: Municipal-Metered
Community & HOA
HOA
- Has HOA: Yes
- Amenities included: BBQs Permitted, Parking
- Services included: Building Maintenance, Maintenance Grounds, Parking, Trash, Property Management Fees, Roof, Snow Removal, Water
- HOA fee: C$574 monthly
Location
- Region: Kitchener
Financial & listing details
- Price per square foot: C$276/sqft
- Annual tax amount: C$2,643
- Date on market: 7/2/2026
- Inclusions: Dryer, Refrigerator, Stove, Washer
- Exclusions: Curtains
Price history
| Date | Event | Price |
|---|---|---|
| 7/28/2026 | Price change | C$430,000-1.1%C$276/sqft |
Source: ITSO #40844141 Report a problem | ||
| 7/2/2026 | Listed for sale | C$435,000C$279/sqft |
Source: ITSO #40844141 Report a problem | ||
Public tax history
Tax history is unavailable.
Climate risks
Neighborhood: Country Hills
Nearby schools
GreatSchools rating
No schools nearby
We couldn't find any schools near this home.
Schools provided by the listing agent
- Elementary: Country Hills Ps, Laurentian Ps, Our Lady Of Grace
- High: Cameron Heights Ci, St Mary's Css
Source: ITSO. This data may not be complete. We recommend contacting the local school district to confirm school assignments for this home.
Similar homes
- C$419,9003 bd2 ba1.1k sqft219 Kingswood Dr #59, Kitchener, ON N2E 3J4For Sale
 MLS ID #40851900, Angela Schnurr, Salesperson, Royal LePage Wolle Realty. ITSO
 - C$460,0003 bd2 ba1k sqftWaterloo North, Kitchener, ON N2E 2S7For Sale
 MLS ID #40855803, Yaneth Maribel Siliezar, Salesperson, Royal LePage Wolle Realty. ITSO
 - C$429,0003 bd1 ba1k sqft160 Rittenhouse Rd #20, Kitchener, ON N2E 3G5For Sale
 MLS ID #40822713, Shae Mcleod, Salesperson, KELLER WILLIAMS INNOVATION REALTY. ITSO
 - C$418,0003 bd2 ba1.2k sqft46 Cedarwoods Cres #53, Kitchener, ON N2C 2L7For Sale
 MLS ID #40857126, Joel Rotozinski, Salesperson, ROYAL LEPAGE CROWN REALTY SERVICES. ITSO
