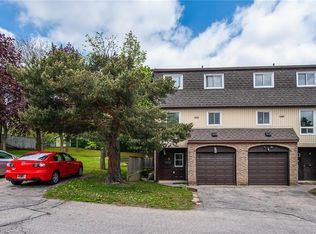

Welcome to 117 Old Country Drive, a well-loved Country Hills home. The big-ticket systems are done: 2026 furnace, A/C, and water heater giving you real peace of mind from day one.Inside, new LVP flooring runs throughout, paired with a fresh, cool-neutral palette and new colonial baseboard. The kitchen's solid wood cabinetry has been refreshed, topped with a new countertop, sink and black matte faucet that carries the black of the new light fixtures through every room for a cohesive, updated feel. A gas fireplace anchors the rec room space, has a second entrance through the garage and a private deck off the dining room extends the home outdoors.There's a warmth here that newer builds can't replicate - a vintage character woven through the home, from original wood to the layout itself, giving it a soul many other renovations just sand away.This is a sought-after Country Hills address with the major mechanical investment already behind you. Transit and shopping are minutes away...
For sale
C$649,000
117 Old Country Dr, Kitchener, ON N2E 1S4
4beds
2baths
Single Family Residence
Built in ----
5,750 Square Feet Lot
$-- Zestimate®
C$--/sqft
C$-- HOA
What's special
Fresh cool-neutral paletteNew colonial baseboard
- 51 days
- 21
- 0
Zillow last checked:
Listing updated:
Listed by:
RE/MAX Hallmark Realty Limited
Source: TRREB,MLS®#: X13678824 Originating MLS®#: One Point Association of REALTORS
Originating MLS®#: One Point Association of REALTORSFacts & features
Interior
Bedrooms & bathrooms
- Bedrooms: 4
- Bathrooms: 2
Primary bedroom
- Level: Main
- Dimensions: 3 x 4.4
Bedroom 2
- Level: Main
- Dimensions: 5.6 x 3.8
Bedroom 3
- Level: Main
- Dimensions: 3 x 4.1
Bedroom 4
- Level: Ground
- Dimensions: 3 x 3.4
Bathroom
- Level: Ground
- Dimensions: 1.7 x 1.1
Bathroom
- Level: Main
- Dimensions: 3 x 2.2
Bathroom
- Level: Ground
Dining room
- Level: Main
- Dimensions: 2.7 x 3.4
Kitchen
- Level: Main
- Dimensions: 3.6 x 3.3
Living room
- Level: Main
- Dimensions: 5.5 x 3.6
Recreation
- Level: Ground
- Dimensions: 3 x 3.4
Utility room
- Level: Ground
- Dimensions: 3.4 x 3.5
Heating
- Forced Air, Gas
Cooling
- Central Air
Appliances
- Included: Water Heater Owned
Features
- Basement: Finished
- Has fireplace: Yes
- Fireplace features: Natural Gas
Interior area
- Living area range: 1100-1500 null
Video & virtual tour
Property
Parking
- Total spaces: 4
- Parking features: Garage
- Has garage: Yes
Features
- Patio & porch: Deck
- Pool features: None
Lot
- Size: 5,750 Square Feet
Details
- Parcel number: 226140010
Construction
Type & style
- Home type: SingleFamily
- Architectural style: Bungalow-Raised
- Property subtype: Single Family Residence
Materials
- Brick
- Foundation: Poured Concrete
- Roof: Asphalt Shingle
Utilities & green energy
- Sewer: Sewer
Community & HOA
Location
- Region: Kitchener
Financial & listing details
- Annual tax amount: C$4,206
- Date on market: 8/15/2026
Price history
Price history is unavailable.
Public tax history
Tax history is unavailable.
Climate risks
Neighborhood: Country Hills
Nearby schools
GreatSchools rating
No schools nearby
We couldn't find any schools near this home.

Similar homes
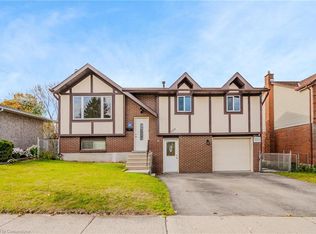
- C$599,9003 bd3 ba-- sqft35 Perth Rd, Kitchener, ON N2M 3G6For Sale
 MLS ID #X13837578, REAL BROKER ONTARIO LTD.. TRREB
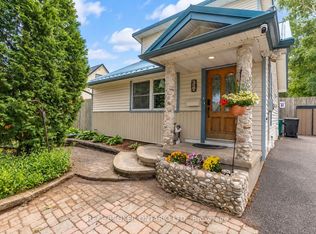
 - C$689,0004 bd3 ba-- sqft24 Stahl Ave, Kitchener, ON N2H 5R6For Sale
 MLS ID #X13827326, ROYAL LEPAGE ELITE REALTY. TRREB
 - C$729,9994 bd3 ba-- sqft261 Country Hill Dr, Kitchener, ON N2E 2C1For Sale
 MLS ID #X12677274, HOMELIFE/MIRACLE REALTY LTD. TRREB
 - C$799,0006 bd3 ba1.9k sqft476 Prospect Ave, Kitchener, ON N2A 1E1For Sale
 MLS ID #40868525, Saul Tahuite, Salesperson, Flux Realty. ITSO
