Welcome to 58 Autumn Hill Drive, a beautifully renovated sidesplit situated in one of Kitchener’s most desirable neighborhoods. Boasting spacious 50 x 142 lot, this home offers modern upgrades, abundant natural light & a versatile layout, making it the perfect choice for families. Step inside the welcoming foyer, where you’ll immediately notice the brand-new flooring installed in 2023. The bright & airy living room is bathed in natural light, with a cozy fireplace as the centerpiece, creating the perfect spot for relaxation. A convenient 2pc bathroom is located nearby for added comfort. The main-level laundry room offers easy access to the outdoors through a side entrance. A few steps up, the beautifully updated kitchen is sure to impress with its sleek white cabinetry, modern backsplash & SS Appliances. Adjacent to the kitchen is a cozy breakfast area & a separate formal dining room, ideal for enjoying meals with family. The home also features a spacious family room, offering additional living space for movie nights or the flexibility to convert it into anything. The upper level boasts 4 generously sized bedrooms, each with large windows that flood the rooms with natural light. The primary bedroom includes a walk-in closet & newly renovated 3PC ensuite (2024). The additional bedrooms share a modern 4PC bathroom. The fully finished basement provides even more living space, featuring a large recreation room, an extra bedroom & ample storage space along with crawling space. Step outside to huge, fully fenced backyard, where you’ll find a raised deck with a gazebo, 2 storage sheds & plenty of space to host summer gatherings, BBQs, or simply unwind & enjoy outdoor activities. Nestled in a family-friendly neighborhood, this home is just minutes from top-rated schools, beautiful parks, scenic trails & Shopping centers. Commuters will love the quick access to Highway 401 & public transit options. Don’t miss this exceptional opportunity—schedule your private showing today!
Sold for $900,000
C$900,000
58 Autumn Hill Cres, Kitchener, ON N2N 1K6
5beds
2,069sqft
Single Family Residence, Residential
Built in 1974
7,100 Square Feet Lot
$-- Zestimate®
C$435/sqft
C$3,209 Estimated rent
Home value
Not available
Estimated sales range
Not available
Not available
Owner options
List your home for rent
C$3,209/mo
Rent Zestimate®
Find your next renter with Zillow Rental Manager. Plus, with online applications, you can quickly screen prospective tenants – for free.
C$3,209/mo
Rent Zestimate®
Refinance and save
C$3,805/mo
Est. payment
Refinancing to a lower rate could help reduce your monthly payments and save thousands over the life of the loan.
C$3,805/mo
Est. payment
Explore your selling options
Work with a Zillow partner agent
Leverage their expertise and Zillow's premium Showcase listings to get your home seen by more buyers.
Get startedList with your own agent
Get your home in front of millions of buyers by listing it on Zillow.
Learn how to do itSell it yourself
Take full control of how buyers see your home on Zillow by listing For Sale by Owner (FSBO).
List your homeWhat's special
Zillow last checked:
Listing updated:
Listed by:
Anurag Sharma, Broker,
RE/MAX Twin City Realty Inc.
Source: ITSO,MLS®#: 40694418Originating MLS®#: Cornerstone Association of REALTORS®
Facts & features
Interior
Bedrooms & bathrooms
- Bedrooms: 5
- Bathrooms: 3
- Full bathrooms: 2
- 1/2 bathrooms: 1
- Main level bathrooms: 1
Other
- Level: Second
Bedroom
- Level: Second
Bedroom
- Level: Second
Bedroom
- Level: Second
Bedroom
- Level: Basement
Bathroom
- Features: 2-Piece
- Level: Main
Bathroom
- Features: 3-Piece
- Level: Second
Other
- Features: 4-Piece
- Level: Second
Dining room
- Level: Main
Family room
- Level: Main
Kitchen
- Level: Main
Laundry
- Level: Main
Living room
- Level: Main
Recreation room
- Level: Basement
Utility room
- Level: Basement
Heating
- Forced Air, Natural Gas
Cooling
- Central Air
Appliances
- Included: Water Heater, Water Softener, Built-in Microwave, Dishwasher, Dryer, Refrigerator, Stove, Washer
- Laundry: Main Level
Features
- Auto Garage Door Remote(s), Central Vacuum Roughed-in
- Basement: Full,Partially Finished
- Number of fireplaces: 1
- Fireplace features: Gas
Interior area
- Total structure area: 2,631
- Total interior livable area: 2,069 sqft
- Finished area above ground: 2,069
- Finished area below ground: 562
Property
Parking
- Total spaces: 4
- Parking features: Attached Garage, Garage Door Opener, Private Drive Double Wide
- Attached garage spaces: 2
- Uncovered spaces: 2
Features
- Patio & porch: Deck
- Exterior features: Privacy
- Fencing: Full
- Frontage type: West
- Frontage length: 50.00
Lot
- Size: 7,100 Square Feet
- Dimensions: 142 x 50
- Features: Urban, Greenbelt, Highway Access, Public Transit, Quiet Area, Schools, Shopping Nearby, Trails
Details
- Additional structures: Gazebo, Storage
- Parcel number: 226870022
- Zoning: R2A
Construction
Type & style
- Home type: SingleFamily
- Architectural style: Sidesplit
- Property subtype: Single Family Residence, Residential
Materials
- Brick, Stucco, Vinyl Siding
- Foundation: Poured Concrete
- Roof: Asphalt Shing
Condition
- 51-99 Years
- New construction: No
- Year built: 1974
Utilities & green energy
- Sewer: Sewer (Municipal)
- Water: Municipal
Community & HOA
Community
- Security: Carbon Monoxide Detector, Smoke Detector, Carbon Monoxide Detector(s), Smoke Detector(s)
Location
- Region: Kitchener
Financial & listing details
- Price per square foot: C$435/sqft
- Annual tax amount: C$4,697
- Date on market: 2/19/2025
- Inclusions: Built-in Microwave, Carbon Monoxide Detector, Dishwasher, Dryer, Garage Door Opener, Refrigerator, Smoke Detector, Stove, Washer, Tv Mounts
- Exclusions: Freezer In The Basement, Bbq, Small Fridge In The Kitchen
Price history
| Date | Event | Price |
|---|---|---|
| 5/1/2025 | Sold | C$900,000+0%C$435/sqft |
Source: ITSO #40694418 Report a problem | ||
| 2/13/2025 | Listed for sale | C$899,900C$435/sqft |
Source:  TRREB #X11969845 Report a problem TRREB #X11969845 Report a problem | ||
Public tax history
Tax history is unavailable.
Neighborhood: Forest Heights
Nearby homes
- C$839,9005 bd4 ba1.9k sqft6 Cricket Holw, Kitchener, ON N2N1L6For Sale

- C$690,0003 bd2 ba1.3k sqft215 Westheights Dr, Kitchener, ON N2N1K2Sold
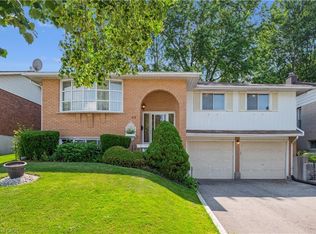
- C$869,9004 bd3 ba-- sqft8 Blue Spruce Ct, Kitchener, ON N2N1L1For Sale
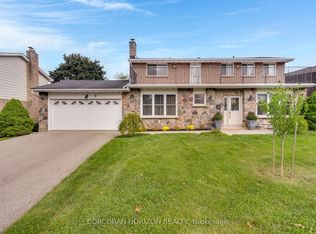
- C$940,0004 bd4 ba1.3k sqft197 Autumn Hill Cres, Kitchener, ON N2N1K9Sold
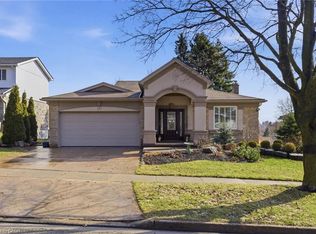
- C$--4 bd3 ba2k sqft188 Westheights Dr #1, Kitchener, ON N2N1J9Off Market
- C$850,0004 bd4 ba2k sqft20 Blue Spruce Ct, Kitchener, ON N2N1L1Sold
- C$---- bd-- ba-- sqft124 Westheights Dr, Kitchener, ON N2N1J9Off Market
- C$780,0003 bd3 ba1.9k sqft71 Ripley Cres, Kitchener, ON N2N1W2Sold
Nearby schools
GreatSchools rating
No schools nearby
We couldn't find any schools near this home.
Schools provided by the listing agent
- Elementary: Https://Bpweb.Stswr.Ca/Eligibility
Source: ITSO. This data may not be complete. We recommend contacting the local school district to confirm school assignments for this home.
- Ontario
- Waterloo Regional Municipality
- Kitchener
- N2N 1K6
- Forest Heights
- 58 Autumn Hill Cres
