Welcome to 44 Sinclair Street in sought-after Westminster Woods. This bright and spacious 3-bedroom, 4-bathroom home offers a functional split-level layout with three levels of finished living space. The main floor features an open-concept kitchen, dining and living area. A bright and inviting family room is located on the second level, while the third level offers three spacious bedrooms, including a generous primary suite with private ensuite and his-and-her closets. The two additional bedrooms share a full bathroom. The builder-finished basement with a full bathroom provides flexible space for a rec room, home theatre, gym, office or playroom. Enjoy a private backyard and a prime South End location close to parks, trails, schools, shopping, restaurants, fitness facilities and transit. Roof (2017). Furnace (2024).
For sale
C$949,000
44 Sinclair St, Guelph, ON N1L 1R8
3beds
4baths
Single Family Residence
Built in ----
3,240 Square Feet Lot
$-- Zestimate®
C$--/sqft
C$-- HOA
What's special
Three spacious bedroomsHis-and-her closetsPrivate backyard
- 9 hours
- 1
- 0
Zillow last checked:
Listing updated:
Listed by:
RE/MAX SPECIALISTS TEAM SUKHVINDER
Source: TRREB,MLS®#: X13825438 Originating MLS®#: Toronto Regional Real Estate Board
Originating MLS®#: Toronto Regional Real Estate BoardFacts & features
Interior
Bedrooms & bathrooms
- Bedrooms: 3
- Bathrooms: 4
Heating
- Forced Air, Gas
Cooling
- Central Air
Features
- Central Vacuum
- Flooring: Carpet Free
- Basement: Finished,Full
- Has fireplace: Yes
Interior area
- Living area range: 1500-2000 null
Video & virtual tour
Property
Parking
- Total spaces: 5.5
- Parking features: Private, Garage Door Opener
- Has garage: Yes
Features
- Stories: 2
- Pool features: None
Lot
- Size: 3,240 Square Feet
- Features: Library, Park, Place Of Worship, Rec./Commun.Centre, School, Electric Car Charger
Details
- Parcel number: 711861568
Construction
Type & style
- Home type: SingleFamily
- Property subtype: Single Family Residence
Materials
- Aluminum Siding, Brick
- Foundation: Poured Concrete
- Roof: Asphalt Shingle
Utilities & green energy
- Sewer: Sewer
Community & HOA
Location
- Region: Guelph
Financial & listing details
- Annual tax amount: C$6,679
- Date on market: 9/24/2026
Price history
Price history is unavailable.
Public tax history
Tax history is unavailable.
Climate risks
Neighborhood: N1L
Nearby schools
GreatSchools rating
No schools nearby
We couldn't find any schools near this home.

Similar homes
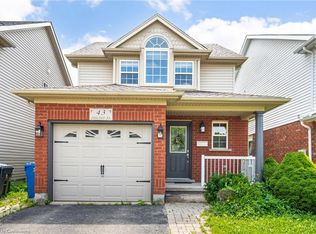
- C$949,0004 bd4 ba1.5k sqft18 Heritage Dr, Guelph, ON N1G 0B2For Sale
 MLS ID #40865815, Shitanshu Patel, Salesperson, RE/MAX REAL ESTATE CENTRE INC. ITSO
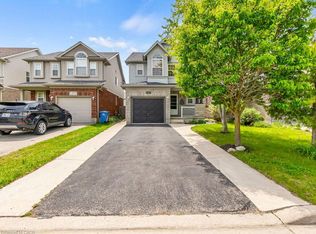
 - C$1,049,0004 bd4 ba-- sqft18 Haney Dr, Guelph, ON N1L 1N7For Sale
 MLS ID #X13817728, RE/MAX ABOUTOWNE REALTY CORP.. TRREB
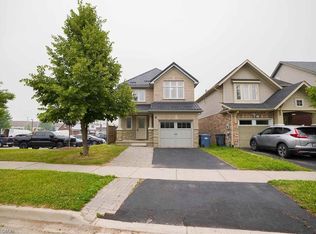
 - C$775,0004 bd4 ba-- sqft27 Wilkie Cres, Guelph, ON N1L 0B1For Sale
 MLS ID #X13817098, RE/MAX Hallmark Realty Limited. TRREB
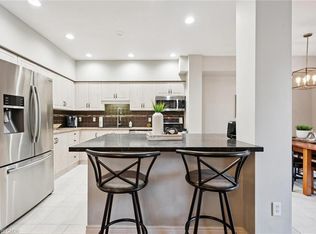
 - C$874,9003 bd4 ba2.2k sqft51 Spencer Cres, Guelph, ON N1L 1M2For Sale
 MLS ID #40864896, Bradley Wylde, Salesperson, RE/MAX REAL ESTATE CENTRE INC., BROKERAGE. ITSO
