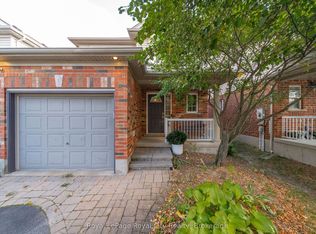
Welcome to this beautifully situated home in sought-after South Guelph, backing onto lush green space and scenic walking trails. Surrounded by beautiful gardens, this property offers a peaceful, private backyard oasis while keeping you close to all amenities.Offering approximately 1,814 sq. ft. of living space, this home features a bright, open-concept main floor with a spacious kitchen, dining area, and inviting great room complete with a beautiful gas fireplace-perfect for entertaining and everyday living.The upper level boasts a generous primary bedroom with soaring cathedral windows, abundant natural light, a large walk-in closet, and a private 4-piece ensuite. Two additional spacious bedrooms offer ample closet and storage space, complemented by a second 4-piece bathroom.The fully finished basement, renovated in 2020, provides excellent additional living space with oversized windows and a newly updated 5-piece bathroom featuring two sinks, two toilets, and a glass-enclosed shower. The laundry room includes an added sink, with space for an additional stove and range hood, offering extra versatility.Additional features include a double-car garage, main-floor gas fireplace, and water filtration system.Enjoy an unbeatable location within walking distance to schools and bus stops, and just minutes from four plazas offering supermarkets, restaurants, banks, library services, and LifeLabs. Convenient access to Highway 401 makes commuting a breeze.Experience the perfect blend of comfort, space, nature, and convenience in one of South Guelph's most desirable communities. Book your private showing today!
For sale
C$899,999
41 Porter Dr, Guelph, ON N1L 1M4
3beds
4baths
Single Family Residence
Built in ----
3,267 Square Feet Lot
$-- Zestimate®
C$--/sqft
C$-- HOA
What's special
Scenic walking trailsSurrounded by beautiful gardensPeaceful private backyard oasisBright open-concept main floorSpacious kitchenInviting great roomBeautiful gas fireplace
- 7 days
- 11
- 2
Zillow last checked:
Listing updated:
Listed by:
HOMELIFE/MIRACLE REALTY LTD
Source: TRREB,MLS®#: X14128258 Originating MLS®#: Toronto Regional Real Estate Board
Facts & features
Interior
Bedrooms & bathrooms
- Bedrooms: 3
- Bathrooms: 4
Primary bedroom
- Level: Second
- Dimensions: 5.72 x 5.12
Bedroom 2
- Level: Second
- Dimensions: 2.82 x 4.7
Bedroom 3
- Level: Second
- Dimensions: 3.4 x 3.94
Dining room
- Level: Main
- Dimensions: 2.79 x 3.66
Kitchen
- Level: Main
- Dimensions: 2.72 x 5.54
Living room
- Level: Main
- Dimensions: 3.56 x 5.69
Recreation
- Level: Basement
- Dimensions: 5.94 x 7.59
Heating
- Forced Air, Gas
Cooling
- Central Air
Features
- Storage Area Lockers
- Flooring: Carpet Free
- Basement: Finished
- Has fireplace: Yes
Interior area
- Living area range: 1500-2000 null
Video & virtual tour
Property
Parking
- Total spaces: 4
- Parking features: Garage
- Has garage: Yes
Features
- Stories: 2
- Pool features: None
Lot
- Size: 3,267 Square Feet
Details
- Parcel number: 711860739
Construction
Type & style
- Home type: SingleFamily
- Property subtype: Single Family Residence
Materials
- Brick, Vinyl Siding
- Foundation: Concrete
- Roof: Shingle
Utilities & green energy
- Sewer: Sewer
Community & HOA
Location
- Region: Guelph
Financial & listing details
- Annual tax amount: C$6,875
- Date on market: 10/29/2026
Price history
Price history is unavailable.
Public tax history
Tax history is unavailable.
Climate risks
Neighborhood: N1L
Nearby schools
GreatSchools rating
No schools nearby
We couldn't find any schools near this home.

Similar homes
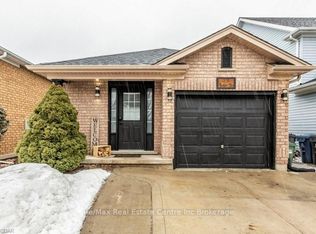
- C$949,0003 bd4 ba-- sqft44 Sinclair St, Guelph, ON N1L 1R8For Sale
 MLS ID #X13825438, RE/MAX SPECIALISTS TEAM SUKHVINDER. TRREB
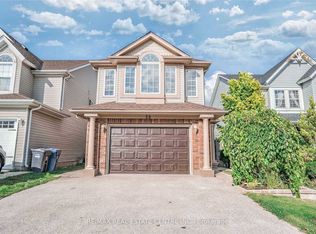
- C$899,0004 bd4 ba-- sqft225 Summerfield Dr, Guelph, ON N1L 1L5For Sale
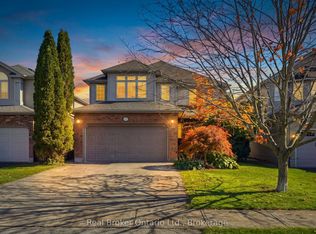 MLS ID #X13877612, Real Broker Ontario Ltd.. TRREB
- C$800,0003 bd3 ba-- sqft82 Lynch Cir, Guelph, ON N1L 1S1For Sale
 MLS ID #X13828332, Royal LePage Royal City Realty. TRREB
- C$848,9003 bd3 ba-- sqft19 Sinclair St, Guelph, ON N1L 1S1For SaleMLS ID #X13056120, EXP REALTY. TRREB
