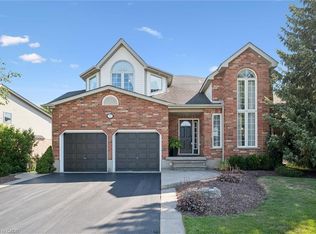

Welcome to 16 Pine Ridge Drive, a gorgeous family home in one of Guelph's most sought-after, family-friendly communities! Situated on a landscaped 45' x 105' lot, this 2-storey detached home offers roughly 2,750sqft of living space + a private backyard oasis! Bright & airy, the main floor features stunning cathedral ceilings in kitchen & living area, w/ large west-facing windows bringing in plenty of natural light. The renovated kitchen offers quartz countertops, wood-style porcelain backsplash, a convenient island & direct access to the back deck. Rounding out the main level is a separate dining area & family room, powder room, full-size laundry room & direct access to the garage. Upstairs, you'll find 3 generously sized bedrooms + renovated shared & ensuite washrooms. Open overlook & skylight brings tons of natural light into the upper level. Oversized primary bedroom features wall-to-wall windows, a walk-in closet, and a spa-like 3pc ensuite. The 1,000sqft unfinished basement incls framing, insulation, vapour barrier & electrical, plus cold storage & rough-ins for a washroom. The tall ceilings make the basement feel very grand which only adds to the future potential making this an excellent opportunity to add your own touch & equity. The beautifully landscaped, fully-fenced backyard is the cherry on top, offering exceptional privacy, a large lawn, raised deck & lower patio-perfect for summer dinners, entertaining, kids to play, or simply relaxing. Updates incl kitchen, 2 upper washrooms, engineered hardwood, California shutters, deck & patio w/ BBQ gas line, front entranceway & extensive landscaping. Located in sought-after Pine Ridge/Westminster Woods, surrounded by parks, trails & green space, with Pine Ridge Park nearby. Gordon Street & Clair Road are just minutes away, offering plazas/shopping, restaurants, cafés, groceries, fitness & everyday amenities. Nearby schools, recreation & easy Highway 401 access make this an ideal home for families & commuters.
For sale
C$968,800
16 Pine Ridge Dr, Guelph, ON N1L 1K3
3beds
3baths
Single Family Residence
Built in ----
4,732 Square Feet Lot
$-- Zestimate®
C$--/sqft
C$-- HOA
What's special
Private backyard oasisRenovated kitchenQuartz countertopsWood-style porcelain backsplashConvenient islandSeparate dining areaFamily room
- 11 hours
- 3
- 0
Zillow last checked:
Listing updated:
Listed by:
ROYAL LEPAGE SIGNATURE REALTY
Source: TRREB,MLS®#: X13763202 Originating MLS®#: Toronto Regional Real Estate Board
Originating MLS®#: Toronto Regional Real Estate BoardFacts & features
Interior
Bedrooms & bathrooms
- Bedrooms: 3
- Bathrooms: 3
Primary bedroom
- Level: Upper
- Dimensions: 4.93 x 3.4
Bedroom 2
- Level: Upper
- Dimensions: 3.44 x 3.63
Bedroom 3
- Level: Upper
- Dimensions: 3.44 x 3.63
Bathroom
- Level: Upper
- Dimensions: 2.13 x 1.91
Bathroom
- Level: Upper
- Dimensions: 1.75 x 1.86
Dining room
- Level: Main
- Dimensions: 3.35 x 3.35
Family room
- Level: Main
- Dimensions: 3.35 x 4.11
Foyer
- Level: Main
- Dimensions: 1.6 x 2
Kitchen
- Level: Main
- Dimensions: 4.42 x 3.58
Laundry
- Level: Main
- Dimensions: 2.34 x 1.68
Living room
- Level: Main
- Dimensions: 4.54 x 5.18
Other
- Level: Lower
- Dimensions: 10.7 x 8.87
Other
- Level: Main
- Dimensions: 1.5 x 1.25
Heating
- Forced Air, Gas
Cooling
- Central Air
Appliances
- Included: Instant Hot Water
Features
- Central Vacuum, Rough-In Bath, Storage
- Flooring: Carpet Free
- Basement: Full,Unfinished
- Has fireplace: Yes
- Fireplace features: Natural Gas
Interior area
- Living area range: 1500-2000 null
Property
Parking
- Total spaces: 4
- Parking features: Private, Garage Door Opener
- Has garage: Yes
Features
- Stories: 2
- Patio & porch: Deck, Patio
- Exterior features: Landscaped, Privacy
- Pool features: None
- Has view: Yes
- View description: Trees/Woods
Lot
- Size: 4,732 Square Feet
- Features: Fenced Yard, Library, Park, Rec./Commun.Centre, Public Transit, Wooded/Treed
- Topography: Flat
Details
- Parcel number: 711860359
Construction
Type & style
- Home type: SingleFamily
- Property subtype: Single Family Residence
Materials
- Brick, Vinyl Siding
- Foundation: Poured Concrete
- Roof: Asphalt Shingle
Utilities & green energy
- Sewer: Sewer
Community & HOA
Community
- Security: Alarm System, Carbon Monoxide Detector(s), Smoke Detector(s)
Location
- Region: Guelph
Financial & listing details
- Annual tax amount: C$6,429
- Date on market: 9/9/2026
Price history
Price history is unavailable.
Public tax history
Tax history is unavailable.
Climate risks
Neighborhood: N1L
Nearby schools
GreatSchools rating
No schools nearby
We couldn't find any schools near this home.

Similar homes
- C$939,0004 bd3 ba-- sqft12 Brock St, Guelph, ON N1L 0E3For Sale
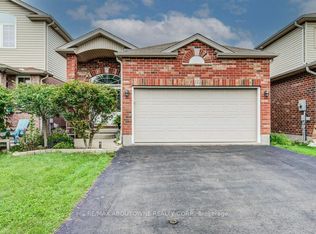 MLS ID #X13751890, RE/MAX ABOUTOWNE REALTY CORP.. TRREB
 - C$1,049,0004 bd3 ba-- sqft32 Hodgson Dr, Guelph, ON N1L 0K2For Sale
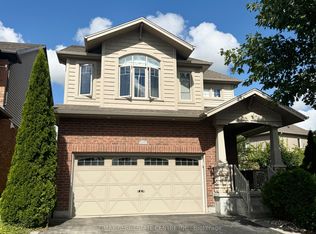 MLS ID #X13751190, RE/MAX REAL ESTATE CENTRE INC.. TRREB
 - C$1,089,9006 bd4 ba-- sqft186 Goodwin Dr, Guelph, ON N1L 0C7For Sale
 MLS ID #X13759888, Coldwell Banker Neumann Real Estate. TRREB
 - C$999,9993 bd4 ba1.9k sqft179 Dallan Dr, Guelph, ON N1L 0N4For Sale
 MLS ID #40860084, Andra Arnold, Salesperson, Royal LePage Royal City Realty. ITSO
