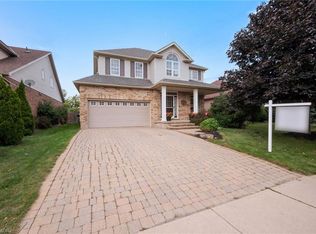
**Visit This Home's Custom Web Page For A Custom Video, 3D Tour, Floorplans & More!** Space to Grow. Room to Breathe. A Home Worth a Closer Look. Imagine warm summer evenings outside with the pool just steps away and plenty of room to dine, relax, and unwind. This 4 bedroom, 4 bathroom home offers over 3,400 sq ft of finished space designed around the way real families live. Soaring 9 ft ceilings set the tone the moment you walk in. Upstairs, the primary retreat features his and her walk in closets and a spa inspired ensuite with his and her sinks that makes busy mornings easier. Laundry sits right where you need it, on the bedroom level. And the finished lower level, complete with its own bedroom and full bath, opens up possibilities for guests, teens, or family who come to stay. Still, the features only tell part of the story. There's something about this home that has buyers asking questions, and the answers are best shared in person. Homes like this don't wait around.
For sale
C$1,200,000
189 Churchill Rd S, Halton Hills, ON L7J 3B4
4beds
4baths
Single Family Residence
Built in ----
5,030 Square Feet Lot
$-- Zestimate®
C$--/sqft
C$-- HOA
What's special
Pool just steps awayPrimary retreatSpa inspired ensuiteHis and her sinks
- 6 days
- 2
- 0
Zillow last checked:
Listing updated:
Listed by:
M5V Elite Realty Group
Source: TRREB,MLS®#: W13821396 Originating MLS®#: Toronto Regional Real Estate Board
Originating MLS®#: Toronto Regional Real Estate BoardFacts & features
Interior
Bedrooms & bathrooms
- Bedrooms: 4
- Bathrooms: 4
Heating
- Forced Air, Gas
Cooling
- Central Air
Appliances
- Included: Built-In Oven, Countertop Range
Features
- Other
- Flooring: Accessory Apartment
- Basement: Finished
- Has fireplace: Yes
Interior area
- Living area range: 2000-2500 null
Video & virtual tour
Property
Parking
- Total spaces: 5.5
- Parking features: Private Double
- Has garage: Yes
Features
- Stories: 2
- Has private pool: Yes
- Pool features: Above Ground
Lot
- Size: 5,030 Square Feet
- Features: Golf, Hospital, Library, Park, School
Details
- Parcel number: 250050539
Construction
Type & style
- Home type: SingleFamily
- Property subtype: Single Family Residence
Materials
- Brick
- Foundation: Brick
- Roof: Other
Utilities & green energy
- Sewer: Sewer
Community & HOA
Location
- Region: Halton Hills
Financial & listing details
- Annual tax amount: C$5,722
- Date on market: 9/23/2026
Price history
Price history is unavailable.
Public tax history
Tax history is unavailable.
Climate risks
Neighborhood: Acton
Nearby schools
GreatSchools rating
No schools nearby
We couldn't find any schools near this home.
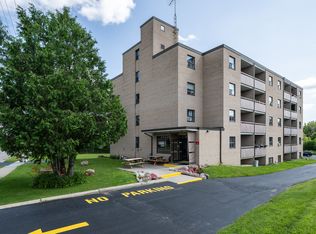
- C$--1 bd1 ba636 sqft200 Churchill Rd S #1B-1BA-636SQFT, Halton Hills, ON L7J2J7Off Market
- C$--2 bd1 ba890 sqft200 Churchill Rd S #2B-1BA-890SQFT, Halton Hills, ON L7J2J7Off Market
- C$--2 bd1 ba890 sqft200 Churchill Rd S #307, Halton Hills, ON L7J2J7Off Market
- C$--2 bd1 ba-- sqft196 Churchill Rd S #2-BEDROOM, Halton Hills, ON L7J2J7Off Market
Similar homes
- C$984,9005 bd3 ba1.2k sqft17 Kingsley Rd, Halton Hills, ON L7J 2Z5For Sale
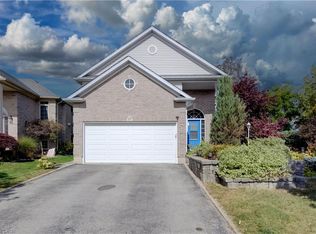 MLS ID #40867298, Christine Chadwick, Salesperson, Re/Max Icon Realty. ITSO
 - C$1,199,0005 bd4 ba2.6k sqft28 Browns Cres, Halton Hills, ON L7J 3A4For Sale
 MLS ID #40859931, Lisa Hartsink, Broker of Record, Coldwell Banker Elevate Realty, Brokerage. ITSO
 - C$1,199,0005 bd3 ba-- sqft231 Arthur St, Halton Hills, ON L7J 1L9For Sale
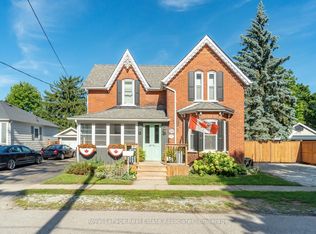 MLS ID #W13759482, Royal LePage Real Estate Associates. TRREB
 - C$1,240,0005 bd-- ba2.6k sqft17 Nelles St, Halton Hills, ON L7J 2Y7For Sale
 MLS ID #40864503, Amy Shugar, Salesperson, Royal Lepage Real Estate Associates. ITSO
