Welcome to this stunning large 4-bedroom, fully finished home offering approximately 4,200 sq ft of thoughtfully maintained living space in one of Georgetown's most sought-after settings, steps from a golf course and within easy reach of schools. Energy independence starts with a fully owned 13.7 kWh solar system installed in 2024, offering dramatically reduced hydro costs year-round and backed by a 25-year warranty on the panels. Equally impressive is the dedicated home theatre room (2021), fully equipped with a projector, soundbar, surround speakers, and theatre seating, with the option to convert into a 5th bedroom. The upper level features spacious bedrooms and a generous bonus sitting area, perfect for a reading nook, kids' play space, or home office. The backyard is a private retreat around a beautiful inground pool with a brand new liner (2026), plus a new pump, new heater, and updated valve assembly, all replaced within the last two years. Entertain on the professionally relaid patio (2019) and cozy up indoors beside the gas fireplace (2019). Mechanically, this home has been comprehensively refreshed: furnace and AC (2023), water heater (2024, rental), insulated garage doors (2023), and all windows and exterior doors replaced in 2023. Fresh upper-level carpet (2020), updated kitchen appliances (2019), new quartz bathroom countertops, and a roof replaced in 2017 complete this move-in ready package.
For sale
C$1,199,900
32 Willoughby Way, Halton Hills, ON L7G 6C4
5beds
3baths
Single Family Residence
Built in ----
4,107 Square Feet Lot
$-- Zestimate®
C$--/sqft
C$-- HOA
What's special
Professionally relaid patioGas fireplaceUpdated kitchen appliancesNew quartz bathroom countertopsInsulated garage doorsFresh upper-level carpetRoof replaced
- 22 days
- 20
- 4
Zillow last checked:
Listing updated:
Listed by:
HOUSESIGMA INC.
Source: TRREB,MLS®#: W13836026 Originating MLS®#: Toronto Regional Real Estate Board
Originating MLS®#: Toronto Regional Real Estate BoardFacts & features
Interior
Bedrooms & bathrooms
- Bedrooms: 5
- Bathrooms: 3
Primary bedroom
- Level: Second
- Dimensions: 7.24 x 5.72
Bedroom 2
- Level: Second
- Dimensions: 5.79 x 5.21
Bedroom 3
- Level: Second
- Dimensions: 4.5 x 3.78
Bedroom 4
- Level: Second
- Dimensions: 3.81 x 3.71
Bathroom
- Level: Main
- Dimensions: 1.78 x 1.02
Bathroom
- Level: Second
- Dimensions: 3.58 x 1.85
Bathroom
- Level: Second
- Dimensions: 2.79 x 2.62
Dining room
- Level: Main
- Dimensions: 3.78 x 3
Family room
- Level: Main
- Dimensions: 5.36 x 3.76
Foyer
- Level: Main
- Dimensions: 8.28 x 1.55
Kitchen
- Level: Main
- Dimensions: 7.32 x 2.81
Laundry
- Level: Main
- Dimensions: 3.43 x 1.83
Living room
- Level: Main
- Dimensions: 3.51 x 4.65
Media room
- Level: Basement
- Dimensions: 7.01 x 3.86
Recreation
- Level: Basement
- Dimensions: 11.46 x 6.83
Other
- Level: Second
- Dimensions: 3.71 x 3.61
Heating
- Forced Air, Gas
Cooling
- Central Air
Appliances
- Included: Water Softener
Features
- Solar Owned
- Basement: Finished,Full
- Has fireplace: Yes
Interior area
- Living area range: 2500-3000 null
Property
Parking
- Total spaces: 4
- Parking features: Garage
- Has garage: Yes
Features
- Stories: 2
- Has private pool: Yes
- Pool features: In Ground
Lot
- Size: 4,107 Square Feet
- Features: Electric Car Charger, Park, Place Of Worship, School
Details
- Additional structures: Shed
- Parcel number: 250310284
Construction
Type & style
- Home type: SingleFamily
- Property subtype: Single Family Residence
Materials
- Brick
- Foundation: Concrete
- Roof: Asphalt Shingle
Utilities & green energy
- Sewer: Sewer
Community & HOA
Location
- Region: Halton Hills
Financial & listing details
- Annual tax amount: C$6,965
- Date on market: 9/28/2026
Price history
Price history is unavailable.
Public tax history
Tax history is unavailable.
Climate risks
Neighborhood: Georgetown
Nearby schools
GreatSchools rating
No schools nearby
We couldn't find any schools near this home.


Similar homes
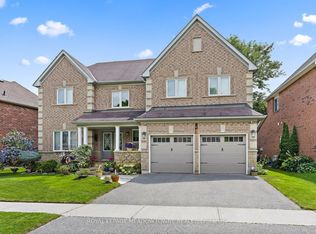
- C$1,199,9005 bd3 ba-- sqft171 Miller Dr, Halton Hills, ON L7G 5Y2For Sale
 MLS ID #W13668284, YOUR HOME TODAY REALTY INC.. TRREB
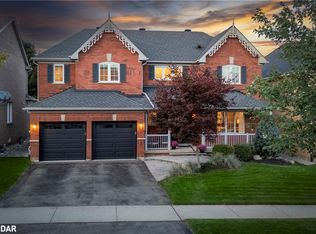
 - C$999,0006 bd4 ba-- sqft32 McKinnon Ave, Halton Hills, ON L7G 5H5For Sale
 MLS ID #W14098074, RE/MAX REAL ESTATE CENTRE INC.. TRREB
 - C$1,249,9004 bd3 ba-- sqft27 Lauchlin Cres, Halton Hills, ON L7G 5R1For Sale
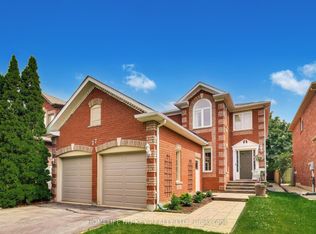 MLS ID #W13515658, HOMELIFE NU-KEY REALTY LTD.. TRREB
 - C$899,9004 bd3 ba-- sqft4 Rosefield Dr, Halton Hills, ON L7G 4R1For Sale
 MLS ID #W13795240, RIGHT AT HOME REALTY INC.. TRREB
