Welcome to 969 Donnelly Street, a beautifully maintained family home nestled in one of Milton's most sought-after communities. Surrounded by parks, top-rated schools, walking trails, and everyday conveniences, this exceptional residence offers the perfect blend of comfort, functionality, and privacy.Built by Mattamy Homes, this thoughtfully designed 3-bedroom, 2.5-bathroom home features over three levels of finished living space and a rare walkout basement backing onto a private yard with no rear neighbours. Enjoy peaceful mornings on the charming covered front porch and unwind in the professionally landscaped gardens that frame the home with beauty.The bright, well-appointed kitchen opens through French doors to an elevated deck overlooking the backyard retreat, ideal for entertaining or enjoying quiet evenings outdoors. The inviting family room is anchored by a cozy gas fireplace, creating the perfect space to gather with family and friends year-round.The spacious primary suite offers a walk-in closet and a luxurious 5-piece ensuite, while two additional bedrooms provide ample space for family and guests.A standout feature is the finished loft space above the garage, currently used as a private office and offering potential for a future fourth bedroom, as seen in similar floor plans. An additional office nook and wellness space in the front hallway of the second floor creates the perfect setting for remote work, reading, or yoga.The fully finished walkout basement expands your living space with a gym, lounge area, laundry workstation, abundant storage, and direct access to the backyard. Additional highlights include a 1-car garage with inside entry, electric vehicle charger, widened driveway, updated windows 2019, and roof shingles replaced within the last 8 years. A rare opportunity to own a move-in-ready home combining privacy, flexibility, and modern conveniences in a thriving Milton neighbourhood.
For sale
C$1,098,000
969 Donnelly St, Milton, ON L9T 6E2
3beds
3baths
Single Family Residence
Built in ----
2,906 Square Feet Lot
$-- Zestimate®
C$--/sqft
C$-- HOA
What's special
Charming covered front porchProfessionally landscaped gardensBright well-appointed kitchenSpacious primary suiteWalk-in closetWidened driveway
- 39 days |
- 22 |
- 0 |
Zillow last checked:
Listing updated:
Listed by:
SOTHEBY'S INTERNATIONAL REALTY CANADA
Source: TRREB,MLS®#: W13439308 Originating MLS®#: Toronto Regional Real Estate Board
Originating MLS®#: Toronto Regional Real Estate BoardFacts & features
Interior
Bedrooms & bathrooms
- Bedrooms: 3
- Bathrooms: 3
Heating
- Forced Air, Gas
Cooling
- Central Air
Appliances
- Included: Instant Hot Water, Water Softener, Water Purifier
Features
- Basement: Finished with Walk-Out
- Has fireplace: Yes
- Fireplace features: Natural Gas
Interior area
- Living area range: 1500-2000 null
Video & virtual tour
Property
Parking
- Total spaces: 2
- Parking features: Inside Entrance, Garage Door Opener
- Has garage: Yes
Features
- Stories: 2
- Pool features: None
Lot
- Size: 2,906 Square Feet
- Features: Rectangular Lot
Details
- Parcel number: 249362207
Construction
Type & style
- Home type: SingleFamily
- Property subtype: Single Family Residence
Materials
- Brick Veneer
- Foundation: Concrete
- Roof: Asphalt Shingle
Utilities & green energy
- Sewer: Sewer
Community & HOA
Location
- Region: Milton
Financial & listing details
- Annual tax amount: C$4,957
- Date on market: 6/12/2026
SOTHEBY'S INTERNATIONAL REALTY CANADA
SOTHEBY'S INTERNATIONAL REALTY CANADA
By pressing Contact Agent, you agree that the real estate professional identified above may call/text you about your search, which may involve use of automated means and pre-recorded/artificial voices. You don't need to consent as a condition of buying any property, goods, or services. Message/data rates may apply. You also agree to our Terms of Use. Zillow does not endorse any real estate professionals. We may share information about your recent and future site activity with your agent to help them understand what you're looking for in a home.
Price history
Price history is unavailable.
Public tax history
Tax history is unavailable.
Climate risks
Neighborhood: Beaty
Nearby schools
GreatSchools rating
No schools nearby
We couldn't find any schools near this home.
- C$949,9993 bd2 ba-- sqft970 Donnelly St, Milton, ON L9T6E2For Sale

- C$1,170,0004 bd4 ba1.7k sqft955 Donnelly St, Milton, ON L9T6E2Sold
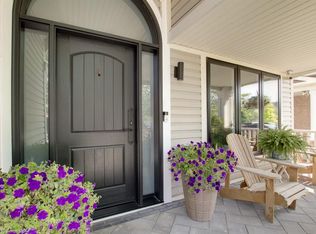
- C$959,0005 bd3 ba1.7k sqft930 Lancaster Blvd, Milton, ON L9T6A4For Sale

- C$--2 bd1 ba1.6k sqft1590 Hume Way #2, Milton, ON L9T5Z3Off Market

- C$---- bd-- ba-- sqft1083 Trudeau Dr, Milton, ON L9T0A3Off Market
- C$1,8502 bd1 ba-- sqft1600 Stevenson St #BASEMENT, Milton, ON L9T6A4For Rent
- C$1,625,0006 bd4 ba-- sqft1580 Earl Cres, Milton, ON L9T5Z2For Sale
- C$1,058,0003 bd3 ba1.8k sqft943 Trudeau Dr, Milton, ON L9T5Z4Sold
Similar homes
- C$1,149,9004 bd4 ba-- sqft659 Hood Ter, Milton, ON L9T 0H1For Sale
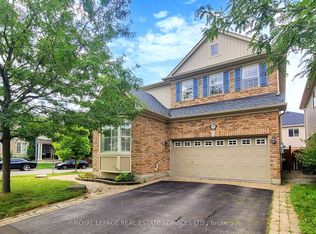 MLS ID #W13571082, ROYAL LEPAGE REAL ESTATE SERVICES LTD.. TRREB
 - C$1,075,0005 bd4 ba-- sqft624 Marley Cres, Milton, ON L9T 5L9For Sale
 MLS ID #W13446010, ROYAL LEPAGE MEADOWTOWNE REALTY. TRREB
 - C$999,9993 bd4 ba-- sqft774 Irving Ter, Milton, ON L9T 6H2For Sale
 MLS ID #W13492172, ROYAL LEPAGE MEADOWTOWNE REALTY. TRREB
 - C$1,174,9003 bd3 ba-- sqft265 Randall Cres, Milton, ON L9T 4X6For Sale
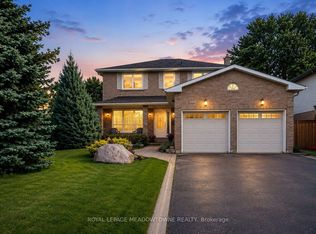 MLS ID #W13528682, ROYAL LEPAGE MEADOWTOWNE REALTY. TRREB
 - C$1,389,0006 bd4 ba-- sqft1244 Field Dr, Milton, ON L9T 6G4For SaleMLS ID #W13579542, RE/MAX REAL ESTATE CENTRE INC.. TRREB
- C$999,9004 bd3 ba-- sqft597 Caverhill Cres, Milton, ON L9T 5K1For SaleMLS ID #W13076136, RE/MAX CROSSROADS REALTY INC.. TRREB
- C$1,149,0004 bd3 ba-- sqft1193 Knight Trl, Milton, ON L9T 5R9For SaleMLS ID #W13177090, ROYAL LEPAGE CREDIT VALLEY REAL ESTATE. TRREB
- C$1,198,0003 bd4 ba-- sqft5522 Holbrook Rd, Mississauga, ON L5M 5G4For SaleMLS ID #W13571438, CENTURY 21 PERCY FULTON LTD.. TRREB
- C$989,0003 bd3 ba-- sqft24 The Greenery, Oakville, ON L6H 6J6For SaleMLS ID #W13590200, CHESTNUT PARK REAL ESTATE LIMITED. TRREB
- C$1,325,0005 bd4 ba-- sqft5409 Bestview Way, Mississauga, ON L5M 0B8For SaleMLS ID #W13582372, CITYSCAPE REAL ESTATE LTD.. TRREB
- C$865,0003 bd3 ba-- sqft1681 Stover Cres, Milton, ON L9T 5N3For SaleMLS ID #W13459144, KELLER WILLIAMS REALTY CENTRES. TRREB
- C$1,188,0004 bd3 ba-- sqft1279 Hedgestone Cres S, Oakville, ON L6M 1X9For SaleMLS ID #W13551348, SUTTON GROUP QUANTUM REALTY INC.. TRREB
- C$889,9003 bd3 ba-- sqft792 Banks Cres, Milton, ON L9T 9A3For SaleMLS ID #W13556116, ROYAL LEPAGE MEADOWTOWNE REALTY. TRREB
- C$829,9004 bd3 ba1.3k sqft36 Van Fleet Ter, Milton, ON L9T 0Y4For SaleMLS ID #40836600, Matilda Nestoroska, Broker, RE/MAX Aboutowne Realty Corp.. ITSO
- C$1,299,0006 bd4 ba-- sqft2382 Falkland Cres, Oakville, ON L6M 4Y1For SaleMLS ID #W13573004, ROYAL LEPAGE REAL ESTATE SERVICES LTD.. TRREB
- C$1,125,0003 bd3 ba-- sqft3045 Gladeside Ave #19, Oakville, ON L6M 0R3For SaleMLS ID #W13506392, ROYAL LEPAGE REAL ESTATE SERVICES LTD.. TRREB
- C$1,038,0003 bd3 ba-- sqft20 Fleming Ave, Brampton, ON L6Y 1K1For SaleMLS ID #W13544060, ROYAL LEPAGE CREDIT VALLEY REAL ESTATE. TRREB
- C$1,100,0005 bd4 ba-- sqft7 Salt Creek Ter, Caledon, ON L7C 4J2For SaleMLS ID #W13545084, RE/MAX HALLMARK FIRST GROUP REALTY LTD.. TRREB
- C$1,149,0006 bd5 ba-- sqft99 Watsonbrook Dr, Brampton, ON L6R 0R5For SaleMLS ID #W13586094, RE/MAX GOLD REALTY INC.. TRREB
- C$1,249,9904 bd4 ba-- sqft2046 Glenada Cres, Oakville, ON L6H 4M3For SaleMLS ID #W13447554, RE/MAX REAL ESTATE CENTRE INC.. TRREB
