Welcome To 18 Walworth St, A Fully Upgraded Home For Sale In The Heart Of Georgetown. This Four Year New Stunning Property Features 9 Foot Ceiling On Main & 8 Foot Ceiling On 2nd Floor. DoubleDoor Entrance, Stainless Steel Appliances, Quartz Countertops, And Hardwood Flooring Throughout AllBedrooms. Upgraded Stone Elevation. The Master Bedroom Boasts A Luxurious 5-Piece Ensuite Washroom,While 2 Additional 3-Piece Washrooms Are Located On The Second Floor. The Living, Dining, And Family Rooms Are Separate, Offering Ample Space For Relaxation And Entertainment. Crown Molding In TheFamily Room.Both Bedrooms Are Generously Sized And Have Ample Closet Space. Located In A Brand New Neighbourhood in Georgetown..
For sale
C$1,299,999
18 Walworth St, Halton Hills, ON L7G 0N5
5beds
4baths
Single Family Residence
Built in ----
3,907 Square Feet Lot
$-- Zestimate®
C$--/sqft
C$-- HOA
What's special
Stainless steel appliancesQuartz countertopsUpgraded stone elevation
- 100 days
- 8
- 2
Zillow last checked:
Listing updated:
Listed by:
RE/MAX COMMUNITY REALTY INC.
Source: TRREB,MLS®#: W13566752 Originating MLS®#: Toronto Regional Real Estate Board
Originating MLS®#: Toronto Regional Real Estate BoardFacts & features
Interior
Bedrooms & bathrooms
- Bedrooms: 5
- Bathrooms: 4
Bedroom
- Level: Upper
- Dimensions: 5.15 x 3.39
Bedroom 2
- Level: Upper
- Dimensions: 3.32 x 3.66
Bedroom 3
- Level: Upper
- Dimensions: 5.18 x 3.29
Bedroom 4
- Level: Upper
- Dimensions: 3.23 x 3.75
Bedroom 5
- Level: Upper
- Dimensions: 3.23 x 3.17
Breakfast
- Level: Main
- Dimensions: 3.47 x 2.79
Dining room
- Level: Main
- Dimensions: 3.35 x 5.52
Great room
- Level: Main
- Dimensions: 4.85 x 3.39
Kitchen
- Level: Main
- Dimensions: 3.57 x 3.23
Laundry
- Level: Main
- Dimensions: 3.7 x 1.07
Living room
- Level: Main
- Dimensions: 3.35 x 5.52
Heating
- Forced Air, Gas
Cooling
- Central Air
Appliances
- Included: Water Heater Owned, Water Softener
Features
- Central Vacuum
- Flooring: Carpet Free
- Basement: Unfinished
- Has fireplace: Yes
Interior area
- Living area range: 2500-3000 null
Property
Parking
- Total spaces: 4
- Parking features: Private
- Has garage: Yes
Features
- Stories: 2
- Pool features: None
Lot
- Size: 3,907 Square Feet
- Features: Greenbelt/Conservation, Library, Park, Public Transit, School
Details
- Parcel number: 250502765
Construction
Type & style
- Home type: SingleFamily
- Property subtype: Single Family Residence
Materials
- Brick, Stone
- Foundation: Concrete
- Roof: Shingle
Utilities & green energy
- Sewer: Sewer
- Water: Unknown
Community & HOA
Location
- Region: Halton Hills
Financial & listing details
- Annual tax amount: C$5,600
- Date on market: 7/15/2026
Price history
Price history is unavailable.
Public tax history
Tax history is unavailable.
Climate risks
Neighborhood: Georgetown
Nearby schools
GreatSchools rating
No schools nearby
We couldn't find any schools near this home.


Similar homes
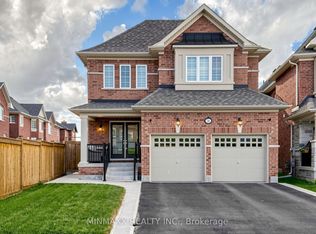
- C$1,269,8005 bd4 ba-- sqft125 Eaton St, Halton Hills, ON L7G 5T4For Sale
 MLS ID #W14111872, RE/MAX REAL ESTATE CENTRE INC.. TRREB
 - C$1,149,9004 bd4 ba1.7k sqft74 Harley Ave, Halton Hills, ON L7G 5R8For Sale
 MLS ID #40872440, David Robbio, Broker, Real Broker Ontario Ltd Brokerage 1800r. ITSO
 - C$1,239,0004 bd3 ba-- sqft5 Woodcote Cres, Halton Hills, ON L7G 6M2For Sale
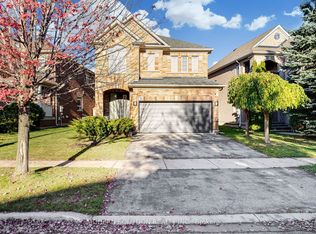 MLS ID #W14106010, MODERN SOLUTION REALTY INC.. TRREB
 - C$1,339,0006 bd4 ba-- sqft15127 Danby Rd, Halton Hills, ON L7G 0H6For Sale
 MLS ID #W13841136, ROYAL LEPAGE FLOWER CITY REALTY. TRREB
