PRICED TO SELL! Spacious 3+1 bedrooms, 4-bathrooms Freehold Townhouse *9ft Ceiling, No Carpet (Wood Floor) on Main, 3 car parking w/Garage with Direct Entrance to the Sunny Back Yard* Direct BBQ Gas/Water Line* Open Consept Living and Dining, Family Rm with Gas Fireplace* Upgraded Kitchen with s/s Appliances, Central Island and Eat-in Dining* Master bedroom 5 Pc Ensuite and walk/in Closet* Good Size All Bedrooms* Professionally Finished Basement by the Rosehaven Builder with Full Bathroom* Steps to Mt. Pleasant "Go station* .
For sale
C$738,800
55 Ivor Cres, Brampton, ON L7A 4L6
4beds
4baths
Townhouse
Built in ----
1,808 Square Feet Lot
$-- Zestimate®
C$--/sqft
C$-- HOA
What's special
Central islandEat-in dining
- 1 day
- 4
- 0
Zillow last checked:
Listing updated:
Listed by:
HOMETRADE REALTY INC.
Source: TRREB,MLS®#: W13753016 Originating MLS®#: Toronto Regional Real Estate Board
Originating MLS®#: Toronto Regional Real Estate BoardFacts & features
Interior
Bedrooms & bathrooms
- Bedrooms: 4
- Bathrooms: 4
Primary bedroom
- Level: Second
- Dimensions: 0 x 0
Bedroom 2
- Level: Second
- Dimensions: 0 x 0
Bedroom 3
- Level: Second
- Dimensions: 0 x 0
Bathroom
- Level: Basement
- Dimensions: 0 x 0
Other
- Dimensions: 0 x 0
Breakfast
- Level: Main
- Dimensions: 0 x 0
Family room
- Level: Main
- Dimensions: 0 x 0
Foyer
- Level: Main
- Dimensions: 0 x 0
Great room
- Level: Main
- Dimensions: 0 x 0
Kitchen
- Level: Main
- Dimensions: 0 x 0
Laundry
- Level: Basement
- Dimensions: 0 x 0
Recreation
- Level: Basement
- Dimensions: 0 x 0
Heating
- Forced Air, Gas
Cooling
- Central Air
Appliances
- Included: Water Heater
Features
- Basement: Finished
- Has fireplace: Yes
Interior area
- Living area range: 1500-2000 null
Property
Parking
- Total spaces: 3
- Parking features: Available
- Has garage: Yes
Features
- Stories: 2
- Pool features: None
- Waterfront features: None
Lot
- Size: 1,808 Square Feet
- Features: Park, School
Details
- Parcel number: 143644400
Construction
Type & style
- Home type: Townhouse
- Property subtype: Townhouse
Materials
- Brick, Stone
- Foundation: Concrete
- Roof: Asphalt Shingle
Utilities & green energy
- Sewer: Sewer
Community & HOA
Location
- Region: Brampton
Financial & listing details
- Annual tax amount: C$6,304
- Date on market: 9/8/2026
Price history
Price history is unavailable.
Public tax history
Tax history is unavailable.
Climate risks
Neighborhood: Mount Pleasant
Nearby schools
GreatSchools rating
No schools nearby
We couldn't find any schools near this home.
Similar homes
- C$729,8973 bd3 ba-- sqft90 White Tail Cres, Brampton, ON L6Y 5B9For Sale
 MLS ID #W13759836, CENTURY 21 PEOPLE`S CHOICE REALTY INC.. TRREB
 - C$739,0004 bd3 ba-- sqft23 Sail Rd, Brampton, ON L7A 4W7For Sale
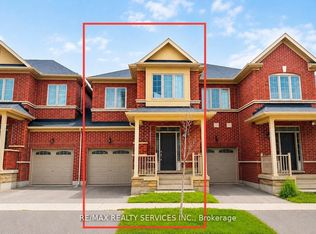 MLS ID #W13636108, RE/MAX REALTY SERVICES INC.. TRREB
 - C$777,0003 bd3 ba-- sqft25 Keppel Cir, Brampton, ON L7A 5K4For Sale
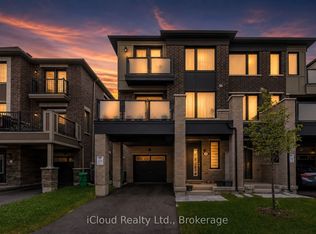 MLS ID #W13439648, iCloud Realty Ltd.. TRREB
 - C$699,1004 bd3 ba-- sqft20 Belinda Dr, Brampton, ON L7A 2W6For Sale
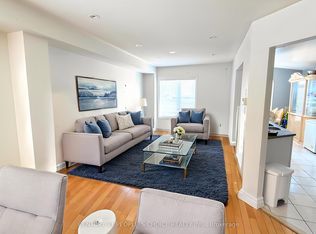 MLS ID #W13744664, CENTURY 21 PEOPLE`S CHOICE REALTY INC.. TRREB
