Skip main navigation
Off market
  • Price Unknown

    14 Fort Williams Dr, Brampton, ON L6X 0W5

    4beds
    3,500sqft
    Single Family Residence
    Built in ----
    -- sqft lot
    $-- Zestimate®
    C$--/sqft
    C$4,158 Estimated rent

    Home value

    Not available

    Estimated sales range

    Not available

    Not available

    Loading
    Loading...

    Owner options

    List your home for rent

    C$4,158/mo

    Rent Zestimate®

    Find your next renter with Zillow Rental Manager. Plus, with online applications, you can quickly screen prospective tenants – for free.

    Learn more

    C$4,158/mo

    Rent Zestimate®

    Refinance and save

    Refinancing to a lower rate could help reduce your monthly payments and save thousands over the life of the loan.

    See today's rates

    Explore your selling options

    Work with a Zillow partner agent

    Leverage their expertise and Zillow's premium Showcase listings to get your home seen by more buyers.

    Get started

    List with your own agent

    Get your home in front of millions of buyers by listing it on Zillow.

    Learn how to do it

    Sell it yourself

    Take full control of how buyers see your home on Zillow by listing For Sale by Owner (FSBO).

    List your home

    What's special

    Four private bedroomsLarge backyardAttached garageBright kitchenLarge dining roomWalk-in closetFull private ensuite bathroom

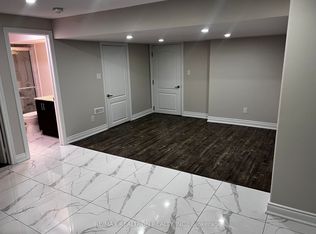
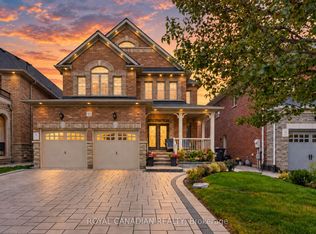
    This beautifully maintained detached home offers four private bedrooms, 3.5 Bathrooms, Large backyard, patio/deck, attached garage, bright kitchen, large dining room, living room and office. Driveway and garage parking are available.- 6 spots in total Master bedroom: The largest room in the home, featuring a spacious layout, walk-in closet, and a private 4 piece ensuite bathroom. Second Bedroom: A large, bright room with a full private ensuite bathroom and generous closet space. Bedroom 3 A comfortable, well-designed room with jack and jill 4 piece bath, large windows providing natural light. and ample closet space Bedroom 4 Similar in size and layout to Bedroom 3, with a shared jack and jill 4 piece bath and ample closet space. Home Features Modern kitchen with stainless steel appliances Spacious dining and shared living areas Laundry available on-site at no extra cost High-speed Wi-Fi included Driveway parking available (first come, first served) Utilities shared or included (to be confirmed) Located in a quiet, family-friendly neighbourhood Location Situated near Mississauga Road and Financial Drive, this property offers easy access to major highways, public transit, shopping centres, and grocery stores. Nearby attractions include Lionhead Golf Club and Eldorado Park, offering plenty of outdoor and recreational options. Tenant responsible for Utilities

    This property is off market, which means it's not currently listed for sale or rent on Zillow. This may be different from what's available on other websites or public sources.

    Zillow last checked:

    Listing updated:

    Source: Zillow Rentals

    Facts & features

    Interior

    Bedrooms & bathrooms
    • Bedrooms: 4
    • Bathrooms: 4
    • Full bathrooms: 3
    • 1/2 bathrooms: 1
    Heating
    • Forced Air
    Cooling
    • Central Air
    Appliances
    • Included: Dishwasher, Dryer, Freezer, Microwave, Oven, Refrigerator, Washer
    • Laundry: In Unit
    Features
    • Walk In Closet
    • Flooring: Hardwood, Tile
    Interior area
    • Total interior livable area: 3,500 sqft

    Property

    Parking
    • Parking features: Attached, Off Street
    • Has attached garage: Yes
    • Details: Contact manager
    Features
    • Exterior features: Bicycle storage, Heating system: Forced Air, Internet included in rent, Walk In Closet

    Construction

    Type & style
    • Home type: SingleFamily
    • Property subtype: Single Family Residence

    Utilities & green energy

    • Utilities for property: Internet

    Community & neighborhood

    Location
    • Region: Brampton

    HOA & financial

    Other fees
    • Deposit fee: C$3,650

    Price history

    DateEventPrice
    2/19/2026Listing removedC$3,650C$1/sqft
    Source: Zillow Rentals Report a problem
    1/13/2026Listed for rentC$3,650C$1/sqft
    Source: Zillow Rentals Report a problem

    Public tax history

    Tax history is unavailable.

    Neighborhood: Credit Valley

    Nearby schools

    GreatSchools rating

    No schools nearby

    We couldn't find any schools near this home.