MOTIVATED SELLER! $150K PRICE REDUCTION! Exceptional Estate Residence Situated On A Prestigious Cul-De-Sac In The Heart Of Erindale, One Of Mississauga's Most Coveted Luxury Communities. Surrounded By Multi-Million Dollar Custom Homes, Expansive Pool Sized Lot, Impressive 3-Car Garage Residence Offers Over 6,000 Sq.Ft. Of Refined Living Space With Exceptional Craftsmanship, Scale, And Attention To Detail Throughout. Designed For Elevated Family Living And Entertaining, The Home Features 5 Generously Appointed Bedrooms all equipped with walk in closets, 6 Bathrooms, Soaring Ceilings, Extensive Wainscotting, Coffered Ceilings, And Elegant Architectural Detailing Across Multiple Rooms. The Chef's Kitchen Is Outfitted With Custom Cabinetry, Premium Built-In Appliances, Sub-Zero Fridge, Large Pantry, And An Exceptional Layout Ideal For Everyday Living And Hosting. Lifestyle Amenities Include A Custom Theatre Room, Full Home Gym, Professionally Finished Walk-Up Basement, And Two Separate Staircases Offering Excellent Potential For Multi-Generational Living. The Primary Retreat Features Spacious His and Hers Walk-In Closets And A Luxurious Ensuite. Professionally Landscaped Delivering Outstanding Curb Appeal With Full Fencing, In-Ground Sprinkler System, Expansive Deck And Patio Areas And A Private Backyard Setting Designed For Outdoor Enjoyment. Additional Features Include EV Charger, Brand New Furnace (2026), And Brand New A/C (2026). Luxury Certified.
For sale
C$3,149,000
950 Fredonia Dr, Mississauga, ON L5C 2W4
6beds
6baths
Single Family Residence
Built in ----
8,435 Square Feet Lot
$-- Zestimate®
C$--/sqft
C$-- HOA
What's special
Prestigious cul-de-sacExpansive pool sized lotExceptional craftsmanshipWalk-in closetsSoaring ceilingsExtensive wainscottingCoffered ceilings
- 35 days |
- 36 |
- 3 |
Zillow last checked:
Listing updated:
Listed by:
RE/MAX ESCARPMENT REALTY INC.
Source: TRREB,MLS®#: W13532004 Originating MLS®#: Toronto Regional Real Estate Board
Originating MLS®#: Toronto Regional Real Estate BoardFacts & features
Interior
Bedrooms & bathrooms
- Bedrooms: 6
- Bathrooms: 6
Primary bedroom
- Level: Second
- Dimensions: 5.4 x 4.35
Bedroom
- Level: Second
- Dimensions: 3.68 x 4.48
Bedroom
- Level: Second
- Dimensions: 3.7 x 3.82
Bedroom
- Level: Second
- Dimensions: 3.52 x 4.55
Bedroom
- Level: Second
- Dimensions: 4.21 x 5.23
Bathroom
- Level: Second
- Dimensions: 2.63 x 3.23
Bathroom
- Level: Second
- Dimensions: 5.3 x 4.18
Bathroom
- Level: Second
- Dimensions: 3.72 x 1.66
Bathroom
- Level: Second
- Dimensions: 2.83 x 1.7
Dining room
- Level: Main
- Dimensions: 5.78 x 4.33
Exercise room
- Level: Basement
- Dimensions: 3.52 x 5.55
Family room
- Level: Main
- Dimensions: 3.44 x 4.63
Foyer
- Level: Main
- Dimensions: 3.69 x 1.54
Game room
- Level: Basement
- Dimensions: 11.36 x 11.8
Kitchen
- Level: Main
- Dimensions: 7.56 x 5.84
Laundry
- Level: Main
- Dimensions: 1.6 x 3.27
Living room
- Level: Main
- Dimensions: 5.57 x 4.44
Media room
- Level: Basement
- Dimensions: 4.49 x 4.35
Office
- Level: Main
- Dimensions: 3.09 x 3.31
Other
- Level: Basement
- Dimensions: 1.3 x 4.45
Other
- Level: Basement
- Dimensions: 2.18 x 3.23
Heating
- Forced Air, Gas
Cooling
- Central Air
Appliances
- Included: Built-In Oven
Features
- In-Law Capability, Storage
- Basement: Finished,Walk-Up Access
- Has fireplace: Yes
- Fireplace features: Natural Gas
Interior area
- Living area range: 3500-5000 null
Property
Parking
- Total spaces: 9
- Parking features: Front Yard Parking, Garage Door Opener
- Has garage: Yes
Features
- Stories: 2
- Patio & porch: Deck, Patio, Porch
- Exterior features: Canopy, Landscaped, Lawn Sprinkler System, Lighting, Privacy
- Pool features: None
Lot
- Size: 8,435 Square Feet
- Features: Arts Centre, Cul de Sac/Dead End, Electric Car Charger, Fenced Yard, Golf, Hospital, Irregular Lot
Details
- Additional structures: Fence - Full, Gazebo
- Parcel number: 133600231
- Other equipment: Air Exchanger
Construction
Type & style
- Home type: SingleFamily
- Property subtype: Single Family Residence
Materials
- Brick, Stone
- Foundation: Concrete
- Roof: Asphalt Shingle
Utilities & green energy
- Sewer: Sewer
Community & HOA
Community
- Security: Alarm System, Carbon Monoxide Detector(s), Monitored, Security System, Smoke Detector(s)
Location
- Region: Mississauga
Financial & listing details
- Annual tax amount: C$17,885
- Date on market: 7/7/2026
Price history
Price history is unavailable.
Public tax history
Tax history is unavailable.
Climate risks
Neighborhood: Erindale
Nearby schools
GreatSchools rating
No schools nearby
We couldn't find any schools near this home.
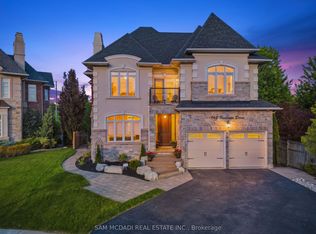
- C$2,899,0007 bd6 ba-- sqft962 Fredonia Dr, Mississauga, ON L5C2W4For Sale
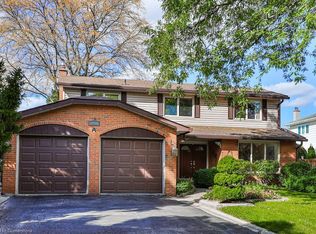
- C$1,600,0006 bd4 ba2.3k sqft981 Valdese Dr, Mississauga, ON L5C2Z5Sold
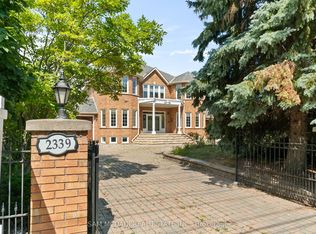
- C$2,999,0006 bd6 ba-- sqft2339 Glengarry Rd, Mississauga, ON L5C1Y1For Sale
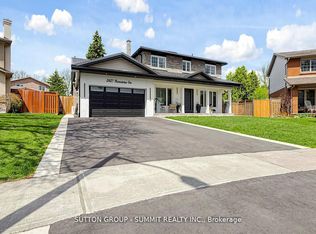
- C$1,899,9997 bd4 ba-- sqft2427 Ravensthorpe Cres, Mississauga, ON L5C2Y4For Sale
- C$2,199,8004 bd4 ba-- sqft2355 Old Carriage Rd, Mississauga, ON L5C1Y6For Sale
- C$2,075,0005 bd3 ba2.8k sqft2225 Shardawn Mews, Mississauga, ON L5C1W6Sold
- C$1,510,0004 bd4 ba2.4k sqft817 Damien Way, Mississauga, ON L5C3C3Sold
- C$2,789,8506 bd5 ba-- sqft2154 Oneida Cres, Mississauga, ON L5C1V6For Sale
Similar homes
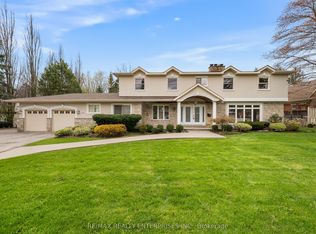
- C$2,789,8506 bd5 ba-- sqft2154 Oneida Cres, Mississauga, ON L5C 1V6For Sale
 MLS ID #W13658996, RE/MAX REALTY ENTERPRISES INC.. TRREB
 - C$2,899,0007 bd6 ba-- sqft962 Fredonia Dr, Mississauga, ON L5C 2W4For SaleMLS ID #W13428700, SAM MCDADI REAL ESTATE INC.. TRREB
- C$3,588,0006 bd6 ba-- sqft725 Queensway W, Mississauga, ON L5C 1A7For Sale
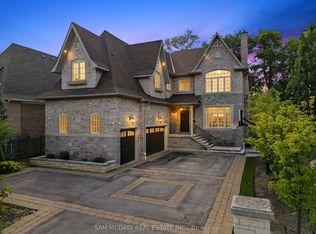 MLS ID #W13519882, SAM MCDADI REAL ESTATE INC.. TRREB
 - C$2,899,0005 bd5 ba-- sqft645 Cranleigh Ct, Mississauga, ON L5H 4M5For Sale
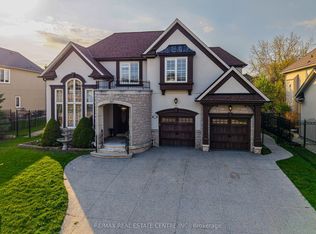 MLS ID #W13629330, RE/MAX REAL ESTATE CENTRE INC.. TRREB
 - C$2,749,0005 bd5 ba-- sqft8 Cumberland Dr, Mississauga, ON L5G 3M6For SaleMLS ID #W13664582, SUTTON GROUP OLD MILL REALTY INC.. TRREB
- C$3,398,0007 bd5 ba-- sqft271 Oakhill Rd, Mississauga, ON L5G 2P8For SaleMLS ID #W13545558, HOMELIFE/MIRACLE REALTY LTD. TRREB
- C$2,850,0005 bd5 ba-- sqft807 Indian Rd, Mississauga, ON L5H 1R4For SaleMLS ID #W13493418, SAM MCDADI REAL ESTATE INC.. TRREB
- C$2,980,0005 bd5 ba-- sqft1134 Welwyn Dr, Mississauga, ON L5J 3J3For SaleMLS ID #W13539956, SAM MCDADI REAL ESTATE INC.. TRREB
- C$2,998,0005 bd5 ba-- sqft2446 Hammond Rd, Mississauga, ON L5K 1T2For SaleMLS ID #W13020418, RE/MAX EXCELLENCE REAL ESTATE. TRREB
- C$3,500,0005 bd6 ba-- sqft92 Pinetree Way, Mississauga, ON L5G 2R1For SaleMLS ID #W13548924, RE/MAX WEST REALTY INC.. TRREB
- C$3,588,0004 bd5 ba-- sqft834 Edistel Cres, Mississauga, ON L5H 1T4For SaleMLS ID #W13646670, SAM MCDADI REAL ESTATE INC.. TRREB
- C$2,900,0006 bd4 ba-- sqft492 Country Club Cres, Mississauga, ON L5J 2R2For SaleMLS ID #W12978782, SAM MCDADI REAL ESTATE INC.. TRREB
- C$3,188,0006 bd7 ba-- sqft3047 Grenville Dr, Mississauga, ON L5A 2P6For SaleMLS ID #W13087630, SAM MCDADI REAL ESTATE INC.. TRREB
- C$3,390,0005 bd6 ba-- sqft5397 Roanoke Ct, Mississauga, ON L5M 5H9For SaleMLS ID #W13450104, RE/MAX REALTY SPECIALISTS INC.. TRREB
- C$2,688,8504 bd4 ba-- sqft535 Canyon St, Mississauga, ON L5H 4L4For SaleMLS ID #W13537654, RE/MAX REALTY ENTERPRISES INC.. TRREB
- C$2,698,0004 bd6 ba-- sqft1487 Myron Dr, Mississauga, ON L5E 2N5For SaleMLS ID #W13540580, SAM MCDADI REAL ESTATE INC.. TRREB
- C$2,324,9005 bd5 ba-- sqft1632 Barbertown Rd, Mississauga, ON L5M 6J2For SaleMLS ID #W13546002, CENTURY 21 LEADING EDGE REALTY INC.. TRREB
- C$2,999,9994 bd5 ba-- sqft2 B Fairway Rd, Toronto, ON M9A 5E9For SaleMLS ID #W13665400, SOTHEBY'S INTERNATIONAL REALTY CANADA. TRREB
- C$1,725,0005 bd5 ba-- sqft3408 Hideaway Pl, Mississauga, ON L5M 0A7For SaleMLS ID #W13661082, RE/MAX ABOUTOWNE REALTY CORP.. TRREB
- C$3,588,0005 bd5 ba-- sqft2411 Thorn Lodge Dr, Mississauga, ON L5K 1K8For SaleMLS ID #W13212158, SAM MCDADI REAL ESTATE INC.. TRREB
