Welcome to this impressive contemporary home offering 5+1 bedrooms and 5.5 washrooms, beautifully designed with modern finishes, generous living space and exceptional functionality. The striking exterior features warm wood accents, stucco and stone finishes, black-framed windows and a double-car garage, complemented by mature landscaping. Step inside to a bright foyer with soaring ceilings and a stunning open-riser hardwood staircase with glass railings. The main level features elegant formal dining and living rooms, hardwood flooring, oversized windows and a unique glass-enclosed wine display. The stunning modern kitchen showcases high-gloss cabinetry, premium stainless steel appliances and a large waterfall centre island with built-in cooktop, opening to a bright breakfast area and inviting family room with a floor-to-ceiling feature wall, linear fireplace and walkout to the backyard deck. A stylish powder room and convenient laundry area complete the main level. Upstairs offers 4 spacious bedrooms with hardwood flooring, high or vaulted ceilings and large windows, with several featuring private ensuites and space for a home office or study area. The luxurious primary suite boasts a beautiful spa-inspired ensuite with double vanity, freestanding soaker tub and glass-enclosed shower. A separate bright home office with floor-to-ceiling windows provides an ideal work-from-home space. The finished lower level provides excellent additional living space with a spacious recreation room, second kitchen, 2 additional bedrooms, modern 3-piece bathroom and second laundry/utility area, ideal for extended family or guests. The home is also equipped with carbon monoxide and smoke detectors for added safety and peace of mind. Outside, enjoy a private tree-lined backyard with mature evergreens, green space and a raised wooden deck, perfect for relaxing, outdoor dining and entertaining.
For sale
C$2,350,000
1526 Bridge Rd, Oakville, ON L6L 2E3
6beds
3,753sqft
Single Family Residence, Residential
Built in 2019
8,460 Square Feet Lot
$-- Zestimate®
C$626/sqft
C$-- HOA
What's special
Modern finishesGenerous living spaceWarm wood accentsStucco and stone finishesBlack-framed windowsDouble-car garageMature landscaping
- 9 days
- 38
- 0
Zillow last checked:
Listing updated:
Listed by:
Rayo Irani, Broker,
RE/MAX Aboutowne Realty Corp.
Source: ITSO,MLS®#: 40860433Originating MLS®#: Cornerstone Association of REALTORS®
Facts & features
Interior
Bedrooms & bathrooms
- Bedrooms: 6
- Bathrooms: 6
- Full bathrooms: 5
- 1/2 bathrooms: 1
- Main level bathrooms: 1
Other
- Level: Second
Bedroom
- Level: Second
Bedroom
- Level: Second
Bedroom
- Level: Second
Bedroom
- Level: Second
Bedroom
- Level: Lower
Bathroom
- Features: 2-Piece
- Level: Main
Bathroom
- Features: 5+ Piece
- Level: Second
Bathroom
- Features: 4-Piece
- Level: Second
Bathroom
- Features: 3-Piece
- Level: Second
Bathroom
- Features: 3-Piece
- Level: Second
Bathroom
- Features: 3-Piece
- Level: Lower
Dining room
- Level: Main
Foyer
- Level: Main
Great room
- Level: Main
Kitchen
- Level: Main
Kitchen
- Level: Lower
Laundry
- Level: Main
Laundry
- Level: Lower
Living room
- Level: Main
Recreation room
- Level: Lower
Heating
- Forced Air, Natural Gas
Cooling
- Central Air
Appliances
- Included: Range, Oven, Dishwasher, Dryer, Refrigerator, Stove, Washer
- Laundry: In Basement
Features
- Auto Garage Door Remote(s), Built-In Appliances
- Windows: Window Coverings
- Basement: Full,Finished
- Number of fireplaces: 1
- Fireplace features: Electric
Interior area
- Total structure area: 5,143
- Total interior livable area: 3,753 sqft
- Finished area above ground: 3,753
- Finished area below ground: 1,390
Property
Parking
- Total spaces: 6
- Parking features: Attached Garage, Garage Door Opener, Private Drive Double Wide
- Attached garage spaces: 2
- Uncovered spaces: 4
Features
- Stories: 2
- Patio & porch: Deck
- Frontage type: South
- Frontage length: 120.90
Lot
- Size: 8,460 Square Feet
- Dimensions: 120.9 x 63.08
- Features: Urban, Library, Major Highway, Park, Place of Worship, Rec./Community Centre, Schools, Shopping Nearby
Details
- Parcel number: 248420001
- Zoning: RL3-0
Construction
Type & style
- Home type: SingleFamily
- Architectural style: Mid-Century Modern
- Property subtype: Single Family Residence, Residential
Materials
- Aluminum Siding, Stone
- Foundation: Concrete Perimeter
- Roof: Asphalt Shing
Condition
- 6-15 Years
- New construction: No
- Year built: 2019
Utilities & green energy
- Sewer: Sewer (Municipal)
- Water: Municipal
Community & HOA
Community
- Security: Carbon Monoxide Detector, Smoke Detector
Location
- Region: Oakville
Financial & listing details
- Price per square foot: C$626/sqft
- Annual tax amount: C$12,920
- Date on market: 9/15/2026
- Inclusions: Carbon Monoxide Detector, Dishwasher, Dryer, Garage Door Opener, Refrigerator, Smoke Detector, Stove, Washer, Window Coverings, All Electric Light Fixtures, Keys, Key Fobs, All Bathroom Mirrors, All Window Coverings, Window Screens, Closet Organizers And Tv Mounts.
- Exclusions: All Wall-Mounted Flat-Screen Tvs.
Price history
| Date | Event | Price |
|---|---|---|
| 9/15/2026 | Price change | C$2,350,000-5.9%C$626/sqft |
Source: ITSO #40860433 Report a problem | ||
| 3/11/2021 | Listed for sale | C$2,498,000C$666/sqft |
Source: Right At Home Realty Inc. #W4920324 Report a problem | ||
| 12/29/2020 | Listing removed | -- |
Source:  Right at Home Report a problem Right at Home Report a problem | ||
| 8/14/2020 | Price change | C$2,498,000-3.5%C$666/sqft |
Source: Right at Home Realty Inc Brokerage #W4714916 Report a problem | ||
| 7/15/2020 | Listed for sale | C$2,588,000C$690/sqft |
Source: Right At Home Realty Inc. #W4714916 Report a problem | ||
| 4/8/2020 | Listing removed | C$2,588,000C$690/sqft |
Source: Right at Home Realty Inc Brokerage #W4714916 Report a problem | ||
| 3/9/2020 | Listed for sale | C$2,588,000C$690/sqft |
Source: Right At Home Realty Inc. #W4714916 Report a problem | ||
Public tax history
Tax history is unavailable.
Climate risks
Neighborhood: Bronte
Nearby schools
GreatSchools rating
No schools nearby
We couldn't find any schools near this home.

Similar homes
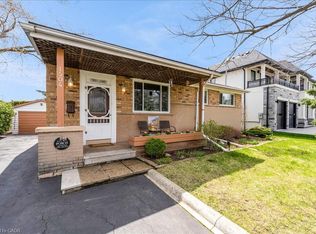
- C$2,389,0005 bd5 ba3.6k sqft3456 Liptay Ave, Oakville, ON L6M 0M7For Sale
 MLS ID #40865111, Rina Di Risio, Salesperson, Royal LePage Real Estate Services Ltd.. ITSO
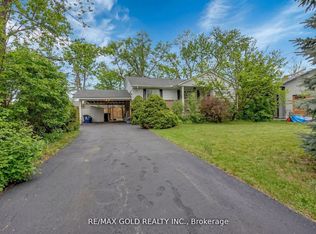
 - C$2,249,0006 bd6 ba3.6k sqft2143 Brays Ln, Oakville, ON L6M 2T2For Sale
 MLS ID #40863891, Rina Di Risio, Salesperson, Royal LePage Real Estate Services Ltd.. ITSO
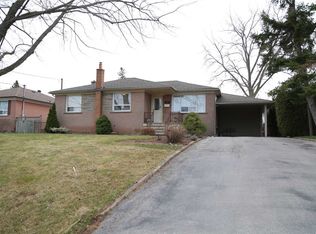
 - C$2,649,0005 bd6 ba3k sqft455 Samford Pl, Oakville, ON L6L 4E7For Sale
 MLS ID #40859746, Rayo Irani, Broker, RE/MAX Aboutowne Realty Corp.. ITSO
 - C$2,369,0004 bd5 ba3.4k sqft1113 Valleywood Ct, Oakville, ON L6M 2C4For Sale
 MLS ID #40852249, Heather Hisey, Salesperson, Royal LePage Realty Plus Oakville Ltd.. ITSO
