Rare opportunity in desirable Bronte West! This premium 68.12 x 112.34 ft lot backs onto a beautiful, quiet park, offering privacy and serene views. Ideal for anyone looking to design their dream home in one of Oakvilles most sought-after neighbourhoods. Enjoy the mature trees, family-friendly community, and easy access to top-rated schools, the lake, marina, shops, and GO transit.
Sold for $1,190,000
C$1,190,000
548 Swann Dr, Oakville, ON L6L 3X1
3beds
1,700sqft
Single Family Residence, Residential
Built in ----
7,652 Square Feet Lot
$-- Zestimate®
C$700/sqft
C$3,330 Estimated rent
Home value
Not available
Estimated sales range
Not available
Not available
Owner options
List your home for rent
C$3,330/mo
Rent Zestimate®
Find your next renter with Zillow Rental Manager. Plus, with online applications, you can quickly screen prospective tenants – for free.
C$3,330/mo
Rent Zestimate®
Refinance and save
C$5,031/mo
Est. payment
Refinancing to a lower rate could help reduce your monthly payments and save thousands over the life of the loan.
C$5,031/mo
Est. payment
Explore your selling options
Work with a Zillow partner agent
Leverage their expertise and Zillow's premium Showcase listings to get your home seen by more buyers.
Get startedList with your own agent
Get your home in front of millions of buyers by listing it on Zillow.
Learn how to do itSell it yourself
Take full control of how buyers see your home on Zillow by listing For Sale by Owner (FSBO).
List your homeWhat's special
Privacy and serene viewsMature trees
Zillow last checked:
Listing updated:
Listed by:
Ryan Mclean, Broker of Record,
KELLER WILLIAMS CO ELEVATION REALTY BROKERAGE
Source: ITSO,MLS®#: 40752979Originating MLS®#: Cornerstone Association of REALTORS®
Facts & features
Interior
Bedrooms & bathrooms
- Bedrooms: 3
- Bathrooms: 2
- Full bathrooms: 1
- 1/2 bathrooms: 1
Other
- Level: Second
Bedroom
- Level: Second
Bedroom
- Level: Second
Bathroom
- Features: 4-Piece
- Level: Second
Bathroom
- Features: 2-Piece
- Level: Lower
Dining room
- Level: Main
Family room
- Level: Main
Kitchen
- Level: Main
Living room
- Level: Main
Heating
- Forced Air
Cooling
- Central Air
Appliances
- Included: Dishwasher, Dryer, Refrigerator, Stove, Washer
Features
- None
- Windows: Window Coverings
- Basement: Crawl Space,Partially Finished
- Has fireplace: No
Interior area
- Total structure area: 1,700
- Total interior livable area: 1,700 sqft
- Finished area above ground: 1,700
Property
Parking
- Total spaces: 5
- Parking features: Attached Garage, Private Drive Single Wide
- Attached garage spaces: 1
- Uncovered spaces: 4
Features
- Frontage type: East
- Frontage length: 68.12
Lot
- Size: 7,652 Square Feet
- Dimensions: 68.12 x 112.34
- Features: Urban, Park, Quiet Area
Details
- Parcel number: 248500494
- Zoning: O1, RL3-0
Construction
Type & style
- Home type: SingleFamily
- Architectural style: Sidesplit
- Property subtype: Single Family Residence, Residential
Materials
- Brick Veneer
- Roof: Asphalt, Asphalt Shing
Condition
- Unknown
- New construction: No
Utilities & green energy
- Sewer: Sewer (Municipal)
- Water: Municipal
Community & HOA
Location
- Region: Oakville
Financial & listing details
- Price per square foot: C$700/sqft
- Annual tax amount: C$5,331
- Date on market: 9/26/2025
- Inclusions: Dishwasher, Dryer, Refrigerator, Stove, Washer, Window Coverings
Price history
| Date | Event | Price |
|---|---|---|
| 11/17/2025 | Sold | C$1,190,000-4.8%C$700/sqft |
Source: ITSO #40752979 Report a problem | ||
| 3/6/2025 | Price change | C$1,249,900-13.8%C$735/sqft |
Source:  TRREB #W11943902 Report a problem TRREB #W11943902 Report a problem | ||
| 1/10/2025 | Price change | C$1,450,000-3.3%C$853/sqft |
Source: TRREB #W9346936 Report a problem | ||
| 10/9/2024 | Price change | C$1,499,900-6.3%C$882/sqft |
Source: TRREB #W9346936 Report a problem | ||
| 9/12/2024 | Listed for sale | C$1,599,900C$941/sqft |
Source: TRREB #W9346936 Report a problem | ||
Public tax history
Tax history is unavailable.
Neighborhood: Bronte
Nearby homes
- C$1,399,8884 bd2 ba1.1k sqft2033 Saxon Rd, Oakville, ON L6L2V1For Sale

- C$2,389,0006 bd5 ba-- sqft519 3rd Line, Oakville, ON L6L4A8For Sale

- C$--4 bd2 ba-- sqft512 Weynway Ct, Oakville, ON L6L4G7Off Market
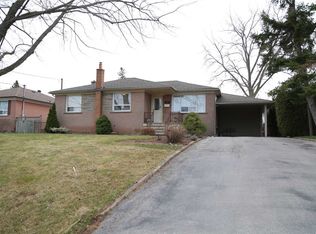
- C$2,399,0006 bd6 ba3.7k sqft1526 Bridge Rd, Oakville, ON L6L2E3For Sale

- C$2,499,0006 bd5 ba-- sqft584 Weynway Ct, Oakville, ON L6L4G7For Sale
- C$1,070,0003 bd2 ba980 sqft1504 Bridge Rd, Oakville, ON L6L2E3Sold
- C$1,9992 bd1 ba-- sqft2085 Bridge Rd #BASEMENT, Oakville, ON L6L2E8For Rent
- C$989,9003 bd1 ba-- sqft474 Seaton Dr, Oakville, ON L6L3Y5For Sale
Nearby schools
GreatSchools rating
No schools nearby
We couldn't find any schools near this home.
Nearby cities
Nearby neighborhoods
Nearby zip codes
Other Oakville Topics
