Welcome to 2144 Rebecca Street, a stunning, newly renovated and never-lived-in 4-bedroom, 3-bathroom backsplit nestled on an impressive 75 x 120 ft lot in the highly sought-after Bronte community. Step through the elegant double-door entry with decorative frosted glass inserts into a bright and beautifully designed open-concept interior featuring pot lights throughout and no carpet. The inviting living room is filled with natural light from a large picture window overlooking the front yard. At the heart of the home is a stylish, modern kitchen showcasing stainless steel appliances, a centre island, abundant cabinetry and excellent storage, perfect for both everyday living and entertaining. Generously sized bedrooms provide plenty of space and comfort, complemented by two beautifully updated 3-piece bathrooms, while the spacious primary bedroom enjoys its own private 3-piece ensuite. The beautifully finished basement adds valuable living space with a large recreation room, wood flooring and a convenient laundry area with washer and dryer. Set on a rare oversized lot, this freshly renovated, move-in-ready home offers the perfect combination of modern style, comfortable living and an exceptional Bronte location.
For sale
C$1,550,000
2144 Rebecca St, Oakville, ON L6L 2A5
4beds
1,909sqft
Single Family Residence, Residential
Built in 1970
-- sqft lot
$-- Zestimate®
C$812/sqft
C$-- HOA
What's special
Pot lights throughoutStylish modern kitchenStainless steel appliancesCentre islandGenerously sized bedroomsRare oversized lot
- 14 hours |
- 5 |
- 0 |
Zillow last checked:
Listing updated:
Listed by:
Rayo Irani, Broker,
RE/MAX Aboutowne Realty Corp.
Source: ITSO,MLS®#: 40856384Originating MLS®#: Cornerstone Association of REALTORS®
Facts & features
Interior
Bedrooms & bathrooms
- Bedrooms: 4
- Bathrooms: 3
- Full bathrooms: 3
- Main level bathrooms: 1
- Main level bedrooms: 1
Bedroom
- Level: Second
Other
- Level: Second
Bedroom
- Level: Second
Bedroom
- Level: Main
Bathroom
- Features: 3-Piece
- Level: Second
Bathroom
- Features: 3-Piece, Ensuite
- Level: Second
Bathroom
- Features: 3-Piece
- Level: Main
Dining room
- Level: Main
- Area: 141.38
- Dimensions: 10ft. 7in. x 14ft. 4in.
Family room
- Level: Main
Kitchen
- Level: Main
- Area: 145.06
- Dimensions: 8ft. 5in. x 18ft. 2in.
Laundry
- Level: Basement
Living room
- Level: Main
- Area: 254.63
- Dimensions: 14ft. 6in. x 18ft. 11in.
Recreation room
- Level: Basement
Heating
- Forced Air, Natural Gas
Cooling
- None
Appliances
- Included: Dishwasher, Dryer, Refrigerator, Stove, Washer
- Laundry: In Basement
Features
- None
- Basement: Separate Entrance,Full,Finished
- Has fireplace: No
Interior area
- Total structure area: 2,887
- Total interior livable area: 1,909 sqft
- Finished area above ground: 1,909
- Finished area below ground: 978
Property
Parking
- Total spaces: 7
- Parking features: Attached Garage, Private Drive Double Wide
- Attached garage spaces: 2
- Uncovered spaces: 5
Features
- Stories: 1
- Frontage type: South
- Frontage length: 75.00
Lot
- Dimensions: 75 x 120
- Features: Rural, Park, Place of Worship, Public Transit, Schools
Details
- Parcel number: 247660016
- Zoning: RL2-0
Construction
Type & style
- Home type: SingleFamily
- Architectural style: Backsplit
- Property subtype: Single Family Residence, Residential
Materials
- Brick
- Roof: Asphalt Shing
Condition
- 51-99 Years
- New construction: No
- Year built: 1970
Utilities & green energy
- Sewer: Sewer (Municipal)
- Water: Municipal
Community & HOA
Community
- Security: Smoke Detector
Location
- Region: Oakville
Financial & listing details
- Price per square foot: C$812/sqft
- Annual tax amount: C$6,001
- Date on market: 8/27/2026
- Inclusions: Dishwasher, Dryer, Refrigerator, Smoke Detector, Stove, Washer, Furnace
- Exclusions: No Air Conditioner
Price history
| Date | Event | Price |
|---|---|---|
| 8/27/2026 | Listed for sale | C$1,550,000C$812/sqft |
Source: ITSO #40856384 Report a problem | ||
Public tax history
Tax history is unavailable.
Climate risks
Neighborhood: Bronte
Nearby schools
GreatSchools rating
No schools nearby
We couldn't find any schools near this home.
- C$---- bd-- ba-- sqft2454 Rebecca St, Oakville, ON L6L2B2Off Market
- C$1,749,0005 bd3 ba-- sqft2455 Rebecca St, Oakville, ON L6L2B1For Sale
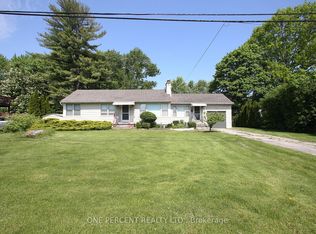
- C$3,199,0006 bd6 ba-- sqft2488 Bridge Rd, Oakville, ON L6L2H2For Sale

- C$---- bd-- ba-- sqft256 Cherryhill Rd, Oakville, ON L6L3E4Off Market
- C$1,399,0003 bd3 ba2k sqft2506 Bridge Rd, Oakville, ON L6L2H2For Sale
- C$1,349,0003 bd2 ba-- sqft2470 Meadowood Cres, Oakville, ON L6L1V6For Sale
- C$2,950,0005 bd5 ba3.8k sqft253 Jones St, Oakville, ON L6L3G5Sold
- C$4,1003 bd3 ba-- sqft285 Bronte Rd, Oakville, ON L6L3C5For Rent
Similar homes
- C$1,399,0003 bd3 ba2k sqft2506 Bridge Rd, Oakville, ON L6L 2H2For Sale
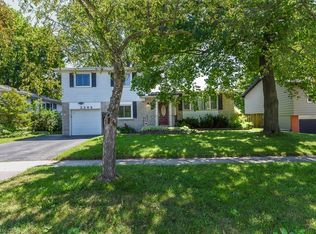 MLS ID #40852731, Teja Vajha, Salesperson, CENTURY 21 PEOPLE'S CHOICE REALTY INC. BROKERAGE. ITSO
 - C$1,549,9993 bd2 ba1.2k sqft227 Sandwell Dr, Oakville, ON L6L 4P3New Construction
 MLS ID #40857102, Susan Masterson, Salesperson, Royal LePage Realty Plus Oakville Ltd.. ITSO
 - C$1,299,0004 bd2 ba1.1k sqft237 Mohawk Rd, Oakville, ON L6L 2Z1For Sale
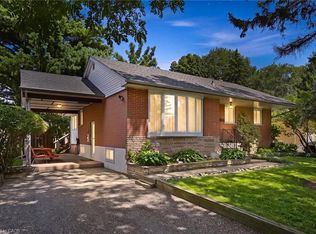 MLS ID #40856138, Lisa Ann Weber, Salesperson, CENTURY 21 MILLER DAVIES REAL ESTATE LTD.. ITSO
 - C$1,799,0004 bd3 ba2.3k sqft255 Spring Garden Rd, Oakville, ON L6L 5H5For Sale
 MLS ID #40857396, Alex Irish, Salesperson, RE/MAX Escarpment Realty Inc.. ITSO
 - C$1,690,0005 bd2 ba1.7k sqft2066 Rebecca St, Oakville, ON L6L 2A2For SaleMLS ID #40849709, Rayo Irani, Broker, RE/MAX Aboutowne Realty Corp.. ITSO
- C$1,649,0004 bd5 ba2.1k sqft285 Surrey Dr, Oakville, ON L6L 3T6For SaleMLS ID #40849838, Scott Benson, Salesperson, Real Broker Ontario Ltd.. ITSO
- C$1,599,0004 bd3 ba1.7k sqft5216 Alton Rd, Burlington, ON L7L 3H5For SaleMLS ID #40856239, Brooke Hicks, Broker, Royal LePage Burloak Real Estate Services. ITSO
- C$1,487,7775 bd3 ba2.2k sqft3092 Shannon Cres, Oakville, ON L6L 6B4For SaleMLS ID #40841509, Kirk Fournier, Salesperson, SUTTON GROUP QUANTUM REALTY INC. ITSO
- C$1,579,0004 bd3 ba2.2k sqft4527 Concord Pl, Burlington, ON L7L 1J5For SaleMLS ID #40852940, Tracy Lilly, Salesperson, Royal LePage Realty Plus Oakville Ltd.. ITSO
- C$1,194,9004 bd3 ba1.7k sqft2294 Seton Cres, Burlington, ON L7L 6Y4For SaleMLS ID #40858862, Monty Gibson, Broker, Right at Home Realty. ITSO
- C$2,298,0005 bd5 ba2.5k sqft273 Savoy Cres, Oakville, ON L6L 1Y2For SaleMLS ID #40856784, Olivia Torun, Broker, RE/MAX REALTY ENTERPRISES INC. ITSO
- C$1,649,9005 bd4 ba2.3k sqft583 Stephens Cres, Oakville, ON L6K 1Y2For SaleMLS ID #40847189, Martin Smith, Broker, One Percent Realty Ltd.. ITSO
- C$1,429,9004 bd4 ba1.9k sqft2342 Lionstone Dr, Oakville, ON L6M 4T4For SaleMLS ID #40856235, Randy Hart, Salesperson, Royal LePage Burloak Real Estate Services. ITSO
- C$1,399,8884 bd2 ba1.1k sqft2033 Saxon Rd, Oakville, ON L6L 2V1For SaleMLS ID #40807174, Sarah Macmurchy, Salesperson, RE/MAX Aboutowne Realty Corp.. ITSO
- C$1,720,0004 bd4 ba2.2k sqft3082 Ingleton Ln, Oakville, ON L6M 5E2For SaleMLS ID #40856711, Justin Dasilva, Salesperson, Com/Choice Realty. ITSO
- C$1,739,9004 bd4 ba2.6k sqft470 Amanda Cres, Burlington, ON L7L 6H5For SaleMLS ID #40855459, Alison Walsh, Broker of Record, The Real Estate Boutique Brokerage Inc.. ITSO
- C$1,249,0004 bd2 ba1.7k sqft495 Tipperton Cres, Oakville, ON L6L 5E1For SaleMLS ID #40846639, Cheryl Bender, Salesperson, Keller Williams Edge Realty. ITSO
- C$1,899,0004 bd4 ba2.2k sqft579 4th Line, Oakville, ON L6L 5B1For SaleMLS ID #40857284, Brad Miller, Broker, Century 21 Miller Real Estate Ltd.. ITSO
- C$1,699,9004 bd4 ba2.5k sqft320 Turning Leaf Rd, Oakville, ON L6L 6W7For SaleMLS ID #40849252, Brittney Kooy, Salesperson, RE/MAX Hallmark Realty Ltd. ITSO
- C$1,599,9995 bd3 ba2.4k sqft274 Belvenia Rd, Burlington, ON L7L 2G4For SaleMLS ID #40856609, Tanya Rocca, Salesperson, Royal LePage Burloak Real Estate Services. ITSO
