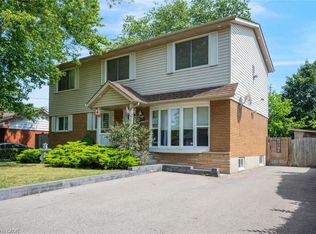
Some homes simply feel comfortable the moment you walk through the door.Located in a well-established Bronte West neighbourhood just north of Lakeshore Road, this 4-bedroom home offers the space, updates, and flexibility that many buyers have been searching for.The main floor has been thoughtfully refreshed with an open-concept kitchen and living area that creates a natural gathering place for family and friends. Fresh paint throughout, updated bedroom flooring, a renovated powder room, and an updated ensuite help make the home feel move-in ready while still leaving room to add your own personal touch over time.With over 1,700 square feet above grade, the partial open concept layout offers a combined kitchen and family room space for gathering and entertaining, while a separate living room provides flexibility for busy households, whether you want to create a play space for the kids, a main floor home office, or simply enjoying a quiet evening at home.Upstairs, you'll find four bedrooms with a primary that offers an ensuite and walk in closet. The partially finished basement offers additional space to use today and opportunities to make it your own in the future.Outside, the generous backyard is a blank canvas waiting for your vision. Whether you dream of gardens, a patio, room for the kids to play, or a space to entertain, there's plenty of potential to create something special.With parking for three vehicles, an oversized garage, and a location close to many parks, trails, shopping / restaurants and amenities offers by the Bronte village community and waterfront, this is a home that offers both convenience and opportunity in one of Oakville's most loved communities.Come see for yourself what makes this home feel so easy to imagine as your own.
For sale
C$1,199,000
3243 Ulman Rd, Oakville, ON L6L 5S8
4beds
3baths
Single Family Residence
Built in ----
4,442 Square Feet Lot
$-- Zestimate®
C$--/sqft
C$-- HOA
What's special
Fresh paint throughoutUpdated bedroom flooringRenovated powder roomUpdated ensuiteGenerous backyardParking for three vehiclesOversized garage
- 19 hours |
- 17 |
- 1 |
Zillow last checked:
Listing updated:
Listed by:
Royal Lepage Real Estate Associates, Larose Team
Source: TRREB,MLS®#: W13695688 Originating MLS®#: Toronto Regional Real Estate Board
Originating MLS®#: Toronto Regional Real Estate BoardFacts & features
Interior
Bedrooms & bathrooms
- Bedrooms: 4
- Bathrooms: 3
Primary bedroom
- Level: Second
- Dimensions: 3.61 x 5.31
Bedroom 2
- Level: Second
- Dimensions: 3.86 x 3.55
Bedroom 3
- Level: Second
- Dimensions: 2.87 x 3.54
Bedroom 4
- Level: Second
- Dimensions: 3.91 x 2.52
Dining room
- Level: Main
- Dimensions: 3.62 x 2.72
Family room
- Level: Main
- Dimensions: 3.83 x 4.47
Kitchen
- Level: Main
- Dimensions: 4.35 x 2.91
Living room
- Level: Main
- Dimensions: 3.33 x 5.13
Recreation
- Level: Basement
- Dimensions: 4.16 x 8.95
Heating
- Forced Air, Gas
Cooling
- Central Air
Features
- Other
- Basement: Partial
- Has fireplace: Yes
Interior area
- Living area range: 1500-2000 null
Property
Parking
- Total spaces: 3
- Parking features: Garage
- Has garage: Yes
Features
- Stories: 2
- Pool features: None
Lot
- Size: 4,442 Square Feet
Details
- Parcel number: 247540199
Construction
Type & style
- Home type: SingleFamily
- Property subtype: Single Family Residence
Materials
- Brick, Vinyl Siding
- Foundation: Poured Concrete
- Roof: Shingle
Utilities & green energy
- Sewer: Sewer
Community & HOA
Location
- Region: Oakville
Financial & listing details
- Annual tax amount: C$5,425
- Date on market: 8/20/2026
Price history
Price history is unavailable.
Public tax history
Tax history is unavailable.
Climate risks
Neighborhood: Bronte
Nearby schools
GreatSchools rating
No schools nearby
We couldn't find any schools near this home.
- C$---- bd-- ba-- sqft3236 Ulman Rd, Oakville, ON L6L5T1Off Market
- C$3,5003 bd2 ba-- sqft3232 Ulman Rd, Oakville, ON L6L5T1For Rent
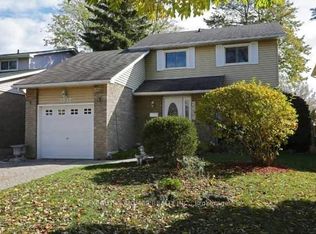
- C$1,099,9903 bd2 ba1.5k sqft153 Chalmers St, Oakville, ON L6L5R6Pending
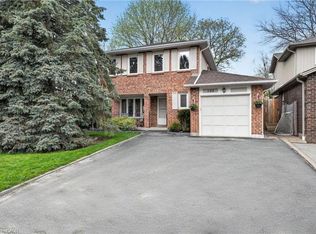
- C$1,349,0004 bd4 ba-- sqft147 Speyside Dr, Oakville, ON L6L5Y1For Sale

- C$--3 bd2 ba1.7k sqft180 Riverview St, Oakville, ON L6L5S5Off Market
- C$1,270,0004 bd3 ba1.5k sqft222 Riverview St, Oakville, ON L6L5W3Sold
- C$1,820,0004 bd4 ba3.1k sqft202 Innville Cres, Oakville, ON L6L0B8Sold
- C$2,128,8006 bd6 ba-- sqft238 Nautical Blvd, Oakville, ON L6L0B9For Sale
Similar homes
- C$1,299,0004 bd2 ba1.1k sqft237 Mohawk Rd, Oakville, ON L6L 2Z1For Sale
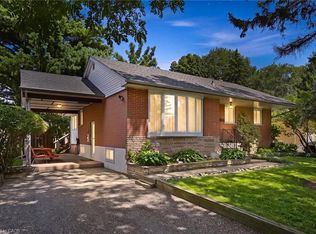 MLS ID #40856138, Lisa Ann Weber, Salesperson, CENTURY 21 MILLER DAVIES REAL ESTATE LTD.. ITSO
 - C$1,349,0004 bd4 ba-- sqft147 Speyside Dr, Oakville, ON L6L 5Y1For SaleMLS ID #W13458590, ROYAL LEPAGE REAL ESTATE SERVICES LTD.. TRREB
- C$1,299,9003 bd2 ba1.6k sqft5410 Clive Cres, Burlington, ON L7L 3P1For Sale
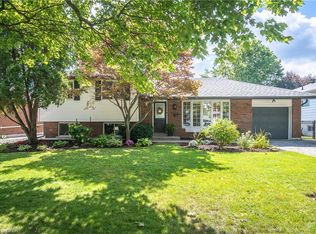 MLS ID #40856704, Dani Marino, Salesperson, RE/MAX Escarpment Realty Inc.. ITSO
 - C$1,200,0005 bd3 ba2.3k sqft5372 Spruce Ave, Burlington, ON L7L 1N7For Sale
 MLS ID #40855500, Jessica Magill, Salesperson, SOLID ROCK REALTY. ITSO
 - C$1,439,0003 bd4 ba2k sqft3064 Lakeshore Rd W, Oakville, ON L6L 1J2For SaleMLS ID #40856081, Nick Gewarges, Broker, Right at Home Realty. ITSO
- C$1,399,9004 bd3 ba-- sqft3347 Whilabout Ter, Oakville, ON L6L 0A8For SaleMLS ID #W13553644, ROYAL LEPAGE PINNACLE REAL ESTATE. TRREB
- C$1,239,9004 bd2 ba1.8k sqft516 Kenmarr Cres, Burlington, ON L7L 4R7For SaleMLS ID #40855856, Christopher Copeland, Salesperson, RIGHT AT HOME REALTY BROKERAGE. ITSO
- C$1,325,0003 bd3 ba-- sqft262 Chalmers St, Oakville, ON L6L 6A7For SaleMLS ID #W13590372, SUTTON GROUP OLD MILL REALTY INC.. TRREB
- C$1,499,0004 bd2 ba-- sqft3125 Riverview St, Oakville, ON L6L 5J6For SaleMLS ID #W13640524, RE/MAX PROFESSIONALS INC.. TRREB
- C$1,179,0003 bd2 ba-- sqft275 Kent Cres, Burlington, ON L7L 4T2For SaleMLS ID #W13646886, Right At Home Realty, Brokerage. TRREB
- C$1,249,0004 bd2 ba1.7k sqft495 Tipperton Cres, Oakville, ON L6L 5E1For SaleMLS ID #40846639, Cheryl Bender, Salesperson, Keller Williams Edge Realty. ITSO
- C$1,739,9004 bd4 ba2.6k sqft470 Amanda Cres, Burlington, ON L7L 6H5For SaleMLS ID #40855459, Alison Walsh, Broker of Record, The Real Estate Boutique Brokerage Inc.. ITSO
- C$895,0004 bd1 ba1.6k sqft5371 Riverside Dr, Burlington, ON L7L 3X9For SaleMLS ID #40856171, Lori Venn, Salesperson, Re/Max Twin City Realty Inc.. ITSO
- C$1,478,8004 bd3 ba-- sqft3287 Victoria St, Oakville, ON L6L 5T5For SaleMLS ID #W13568964, Right At Home Realty, Brokerage. TRREB
- C$1,599,9004 bd3 ba-- sqft175 Mohawk Rd, Oakville, ON L6L 2Z1For SaleMLS ID #W13621218, RE/MAX ESCARPMENT REALTY INC.. TRREB
- C$1,599,0004 bd3 ba1.7k sqft5216 Alton Rd, Burlington, ON L7L 3H5For SaleMLS ID #40856239, Brooke Hicks, Broker, Royal LePage Burloak Real Estate Services. ITSO
- C$1,399,0003 bd3 ba2k sqft2506 Bridge Rd, Oakville, ON L6L 2H2For SaleMLS ID #40852731, Teja Vajha, Salesperson, CENTURY 21 PEOPLE'S CHOICE REALTY INC. BROKERAGE. ITSO
- C$1,199,0003 bd3 ba-- sqft5318 Mericourt Rd, Burlington, ON L7L 3R4For SaleMLS ID #W13206070, SAM MCDADI REAL ESTATE INC.. TRREB
- C$1,208,8885 bd4 ba-- sqft313 Bronte Rd, Oakville, ON L6L 3C7For SaleMLS ID #W13079916, CEG REAL ESTATE INC.. TRREB
- C$1,325,0005 bd2 ba-- sqft2501 Yarmouth Cres, Oakville, ON L6L 2M9For SaleMLS ID #W13587858, RE/MAX ABOUTOWNE REALTY CORP.. TRREB
