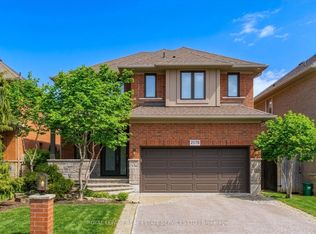
Welcome to 3347 Whilabout Terrace, an exceptional executive family home situated on a rare corner lot in the heart of Glen Abbey, one of Oakville's most prestigious and family-friendly communities. Surrounded by mature trees and offering sought-after southwest exposure, this beautifully maintained residence delivers the perfect balance of privacy, comfort, and outdoor living.Featuring 4 spacious bedrooms, 3.5 bathrooms, and over 2,300 sq. ft. of finished living space, this home offers an ideal layout for growing families and those who love to entertain. The bright, functional main floor includes generous principal rooms, a dedicated home office, and an inviting kitchen complete with a newer built-in cooktop, premium range hood, and refrigerator. Upstairs, you'll find spacious bedrooms, including a beautifully renovated main bathroom designed with modern finishes.Step outside to your own private backyard oasis. Enjoy a stunning saltwater inground pool, a newly constructed deck perfect for entertaining, and professionally landscaped gardens surrounded by mature trees that provide exceptional privacy throughout the seasons. Whether hosting family gatherings or relaxing poolside, this backyard was designed to be enjoyed. Located on a quiet street within one of Oakville's most desirable neighbourhoods, you're just minutes from top-ranked schools, Glen Abbey Golf Club, parks, scenic trails, shopping, and convenient highway access.A rare opportunity to own a beautifully updated family home on one of Glen Abbey's most desirable corner lots.
For sale
C$1,399,900
3347 Whilabout Ter, Oakville, ON L6L 0A8
4beds
3baths
Single Family Residence
Built in ----
3,138 Square Feet Lot
$-- Zestimate®
C$--/sqft
C$-- HOA
What's special
Corner lotSurrounded by mature treesSought-after southwest exposureBright functional main floorGenerous principal roomsDedicated home officeInviting kitchen
- 20 hours |
- 5 |
- 0 |
Zillow last checked:
Listing updated:
Listed by:
ROYAL LEPAGE PINNACLE REAL ESTATE
Source: TRREB,MLS®#: W13553644 Originating MLS®#: Toronto Regional Real Estate Board
Originating MLS®#: Toronto Regional Real Estate BoardFacts & features
Interior
Bedrooms & bathrooms
- Bedrooms: 4
- Bathrooms: 3
Heating
- Forced Air, Gas
Cooling
- Central Air
Features
- Flooring: Carpet Free
- Basement: None,Finished
- Has fireplace: No
Interior area
- Living area range: 2000-2500 null
Property
Parking
- Total spaces: 2
- Parking features: Garage Door Opener
- Has garage: Yes
Features
- Stories: 2
- Pool features: None
- Waterfront features: None
Lot
- Size: 3,138 Square Feet
Details
- Parcel number: 247521634
Construction
Type & style
- Home type: SingleFamily
- Property subtype: Single Family Residence
Materials
- Concrete Block, Shingle
- Foundation: Brick, Concrete
- Roof: Asphalt Shingle
Utilities & green energy
- Sewer: Sewer
Community & HOA
Location
- Region: Oakville
Financial & listing details
- Annual tax amount: C$6,126
- Date on market: 8/14/2026
Price history
Price history is unavailable.
Public tax history
Tax history is unavailable.
Climate risks
Neighborhood: Bronte
Nearby schools
GreatSchools rating
No schools nearby
We couldn't find any schools near this home.
- C$---- bd-- ba-- sqft3367 Whilabout Ter, Oakville, ON L6L0A8Off Market
- C$1,690,0006 bd5 ba3k sqft3488 Rebecca St, Oakville, ON L6L6X9Sold
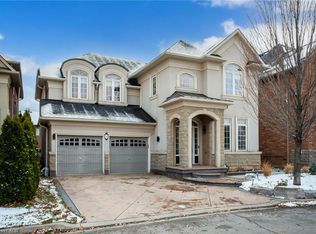
- C$1,8991 bd1 ba-- sqft3331 Whilabout Ter, Oakville, ON L6L0A8For Rent
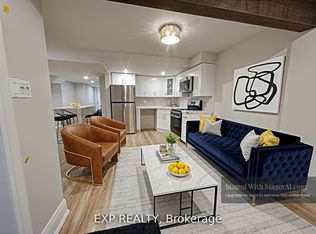
- C$1,480,0003 bd4 ba1.9k sqft3323 Whilabout Ter, Oakville, ON L6L0A8Sold
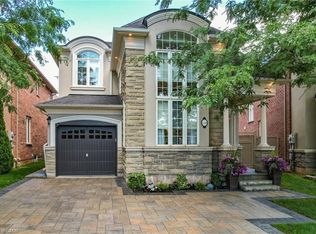
- C$1,055,0004 bd4 ba1.7k sqft3392 Whilabout Ter, Oakville, ON L6L0A7Sold
- C$--2 bd1 ba1.1k sqft373 Creek Path Ave #2, Oakville, ON L6L6X3Off Market
- C$1,825,0007 bd6 ba-- sqft372 Creek Path Ave, Oakville, ON L6L6X3For Sale
- C$---- bd-- ba-- sqft3432 Robin Hill Cir, Oakville, ON L6L6X2Off Market
Similar homes
- C$1,358,0004 bd4 ba-- sqft2517 Pine Glen Rd, Oakville, ON L6M 0R7For Sale
 MLS ID #W13549254, ROYAL LEPAGE REAL ESTATE SERVICES LTD.. TRREB
 - C$1,399,9994 bd3 ba-- sqft6407 Ormindale Way, Mississauga, ON L5V 1J3For Sale
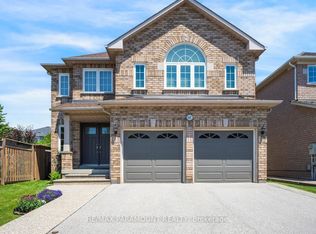 MLS ID #W13678320, RE/MAX PARAMOUNT REALTY. TRREB
 - C$1,825,0007 bd6 ba-- sqft372 Creek Path Ave, Oakville, ON L6L 6X3For Sale
 MLS ID #W13519506, ROYAL LEPAGE REAL ESTATE SERVICES LTD.. TRREB
 - C$1,499,0004 bd4 ba-- sqft2170 Brookhaven Cres, Oakville, ON L6M 5B8For Sale
 MLS ID #W13504914, ROYAL LEPAGE REAL ESTATE SERVICES LTD.. TRREB
 - C$1,399,0004 bd4 ba-- sqft558 Bartleman Ter, Milton, ON L9T 6Z4For SaleMLS ID #W13657970, REAL HOME CANADA REALTY INC.. TRREB
- C$1,799,0005 bd4 ba-- sqft1058 Agram Dr, Oakville, ON L6H 7L6For SaleMLS ID #W13679590, ROYAL LEPAGE FLOWER CITY REALTY. TRREB
- C$1,395,0004 bd4 ba-- sqft2460 Springforest Dr, Oakville, ON L6M 0A1For SaleMLS ID #W13437120, ROYAL LEPAGE REAL ESTATE SERVICES LTD.. TRREB
- C$1,300,0004 bd3 ba-- sqft7419 Black Walnut Trl, Mississauga, ON L5N 8A4For SaleMLS ID #W13664930, RE/MAX REALTY SERVICES INC.. TRREB
- C$1,349,9004 bd4 ba-- sqft2445 Felhaber Cres, Oakville, ON L6H 7N8For SaleMLS ID #W13106570, HOME STANDARDS BRICKSTONE REALTY. TRREB
- C$1,299,0004 bd4 ba-- sqft2296 Owlridge Dr, Oakville, ON L6M 3V4For SaleMLS ID #W13241604, CENTURY 21 PEOPLE`S CHOICE REALTY INC.. TRREB
- C$1,249,0004 bd3 ba-- sqft3051 Isaac Ave, Oakville, ON L6M 0S6For SaleMLS ID #W13469444, RE/MAX REAL ESTATE CENTRE INC.. TRREB
- C$1,698,0004 bd4 ba-- sqft2454 Springforest Dr, Oakville, ON L6M 0A1For SaleMLS ID #W13508326, RE/MAX REAL ESTATE CENTRE INC.. TRREB
- C$1,399,0004 bd3 ba-- sqft3485 McDowell Dr, Mississauga, ON L5M 6R6For SaleMLS ID #W13228604, ROYAL LEPAGE SIGNATURE REALTY. TRREB
- C$1,550,0006 bd5 ba-- sqft4640 Erwin Rd, Burlington, ON L7M 0L6For SaleMLS ID #W13606994, RE/MAX REAL ESTATE CENTRE INC.. TRREB
- C$1,155,0003 bd3 ba-- sqft394 Maidstone Cres, Oakville, ON L6M 1A1For SaleMLS ID #W13590482, ROYAL LEPAGE REALTY PLUS OAKVILLE. TRREB
- C$1,788,0004 bd4 ba-- sqft2249 Glazebrook Cir, Oakville, ON L6M 5B5For SaleMLS ID #W13488192, ROYAL LEPAGE REAL ESTATE SERVICES LTD.. TRREB
- C$1,050,0004 bd3 ba-- sqft903 Penson Cres, Milton, ON L9T 8Z8For SaleMLS ID #W13675356, ROYAL LEPAGE TERREQUITY REALTY. TRREB
- C$1,350,0004 bd3 ba-- sqft3512 Positano Pl, Mississauga, ON L5M 6Y9For SaleMLS ID #W13607742, RE/MAX REALTY SPECIALISTS INC.. TRREB
- C$1,099,0003 bd3 ba-- sqft2356 Proudfoot Trl, Oakville, ON L6M 3Y2For SaleMLS ID #W13605918, RIGHT AT HOME REALTY INC.. TRREB
- C$1,275,0003 bd3 ba-- sqft3092 Owls Foot Dr, Mississauga, ON L5M 6T8For SaleMLS ID #W13639000, ROYAL LEPAGE REALTY CENTRE. TRREB
