Executive detached home in sought-after Lakeshore Woods offering over 3,000 sq ft above grade and a professionally finished legal 2-bedroom suite with separate entrance. Extensively upgraded and meticulously maintained, this sun-filled home offers exceptional flexibility for multi-generational living, rental income, or easy reintegration into the main home if desired.The main level features a private office, elegant open-concept living and dining rooms, and a spacious eat-in kitchen with walk-out to the deck, flowing into the inviting family room with fireplace and custom built-ins—ideal for everyday living and entertaining.Upstairs, the primary retreat offers double doors, coffered ceiling, walk-in closet and spacious ensuite. A second bedroom enjoys a private ensuite, while bedrooms three and four share a Jack-and-Jill bath.Highlights include 9-ft ceilings, hardwood flooring, pot lights, integrated sound system, designer lighting, custom laundry cabinetry, furnace & A/C (2023), 200-amp service and 60-amp EV charger. The sun-filled legal 2-bedroom suite features contemporary finishes, full kitchen, open-concept living area, full bath and ensuite laundry. Walk to shopping, groceries, pharmacy and fitness, with quick access to QEW, GO Transit, parks, trails and top-rated schools. A rare opportunity to own a turn-key executive home with a fully legal income suite that offers both immediate lifestyle flexibility and long-term investment value in one of Oakville’s most desirable neighbourhoods.
Sold for $1,690,000
C$1,690,000
3488 Rebecca St, Oakville, ON L6L 6X9
6beds
3,020sqft
Single Family Residence, Residential
Built in 2008
4,036 Square Feet Lot
$-- Zestimate®
C$560/sqft
C$5,499 Estimated rent
Home value
Not available
Estimated sales range
Not available
Not available
Owner options
List your home for rent
C$5,499/mo
Rent Zestimate®
Find your next renter with Zillow Rental Manager. Plus, with online applications, you can quickly screen prospective tenants – for free.
C$5,499/mo
Rent Zestimate®
Refinance and save
C$7,145/mo
Est. payment
Refinancing to a lower rate could help reduce your monthly payments and save thousands over the life of the loan.
C$7,145/mo
Est. payment
Explore your selling options
Work with a Zillow partner agent
Leverage their expertise and Zillow's premium Showcase listings to get your home seen by more buyers.
Get startedList with your own agent
Get your home in front of millions of buyers by listing it on Zillow.
Learn how to do itSell it yourself
Take full control of how buyers see your home on Zillow by listing For Sale by Owner (FSBO).
List your homeWhat's special
Sun-filled homePrivate officeHardwood flooringPot lightsIntegrated sound systemDesigner lightingCustom laundry cabinetry
Zillow last checked:
Listing updated:
Listed by:
Natasha Eadie, Salesperson,
Royal LePage Realty Plus Oakville Ltd.
Source: ITSO,MLS®#: 40811409Originating MLS®#: Cornerstone Association of REALTORS®
Facts & features
Interior
Bedrooms & bathrooms
- Bedrooms: 6
- Bathrooms: 5
- Full bathrooms: 4
- 1/2 bathrooms: 1
- Main level bathrooms: 1
Other
- Level: Second
Bedroom
- Level: Second
Bedroom
- Level: Second
Bedroom
- Level: Second
Bedroom
- Level: Basement
Bedroom
- Level: Basement
Bathroom
- Features: 2-Piece
- Level: Main
Bathroom
- Features: 4-Piece, Ensuite
- Level: Second
Bathroom
- Features: 4-Piece, Semi-Ensuite (walk thru)
- Level: Second
Bathroom
- Features: 3-Piece
- Level: Basement
Other
- Features: 5+ Piece, Ensuite
- Level: Second
Breakfast room
- Level: Main
Other
- Level: Basement
Dining room
- Level: Main
Family room
- Level: Main
Foyer
- Level: Main
Kitchen
- Level: Main
Kitchen
- Level: Basement
Laundry
- Level: Main
Living room
- Level: Main
Living room
- Level: Basement
Mud room
- Level: Basement
Office
- Level: Main
Recreation room
- Level: Basement
Utility room
- Level: Basement
Heating
- Forced Air, Natural Gas
Cooling
- Central Air
Appliances
- Included: Water Heater, Built-in Microwave, Dishwasher, Dryer, Gas Stove, Microwave, Refrigerator, Stove, Washer
- Laundry: In Basement, Laundry Room, Main Level
Features
- Central Vacuum, Accessory Apartment, Built-In Appliances, In-Law Floorplan
- Windows: Window Coverings
- Basement: Separate Entrance,Full,Finished
- Has fireplace: Yes
- Fireplace features: Electric, Family Room
Interior area
- Total structure area: 4,423
- Total interior livable area: 3,020 sqft
- Finished area above ground: 3,020
- Finished area below ground: 1,403
Property
Parking
- Total spaces: 4
- Parking features: Attached Garage, Garage Door Opener, Asphalt, Built-In, Private Drive Double Wide
- Attached garage spaces: 2
- Uncovered spaces: 2
Features
- Stories: 2
- Patio & porch: Deck, Porch
- Exterior features: Private Entrance
- Frontage type: South
- Frontage length: 44.95
Lot
- Size: 4,036 Square Feet
- Dimensions: 44.95 x 89.57
- Features: Urban, Rectangular, Hospital, Major Highway, Marina, Park, Public Transit, Rec./Community Centre, Schools, Shopping Nearby
- Topography: Flat
Details
- Parcel number: 247521613
- Zoning: RL6
Construction
Type & style
- Home type: SingleFamily
- Property subtype: Single Family Residence, Residential
Materials
- Stone, Stucco
- Foundation: Poured Concrete
- Roof: Asphalt Shing
Condition
- 16-30 Years
- New construction: No
- Year built: 2008
Utilities & green energy
- Sewer: Sewer (Municipal)
- Water: Municipal
Community & HOA
Community
- Security: Carbon Monoxide Detector, Smoke Detector, Carbon Monoxide Detector(s), Smoke Detector(s)
Location
- Region: Oakville
Financial & listing details
- Price per square foot: C$560/sqft
- Annual tax amount: C$7,745
- Date on market: 3/11/2026
- Inclusions: Built-in Microwave, Carbon Monoxide Detector, Central Vac, Dishwasher, Dryer, Garage Door Opener, Gas Stove, Microwave, Refrigerator, Smoke Detector, Stove, Washer, Window Coverings, See Schedule C.
Price history
| Date | Event | Price |
|---|---|---|
| 6/30/2026 | Sold | C$1,690,000C$560/sqft |
Source: ITSO #40811409 Report a problem | ||
Public tax history
Tax history is unavailable.
Neighborhood: Bronte
Nearby homes
- C$1,539,0004 bd4 ba2k sqft3367 Whilabout Ter, Oakville, ON L6L0A8For Sale

- C$1,8991 bd1 ba-- sqft3331 Whilabout Ter, Oakville, ON L6L0A8For Rent
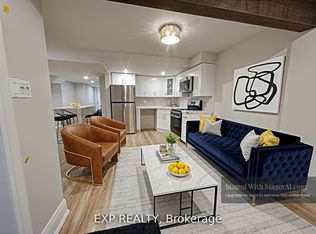
- C$1,480,0003 bd4 ba1.9k sqft3323 Whilabout Ter, Oakville, ON L6L0A8Sold
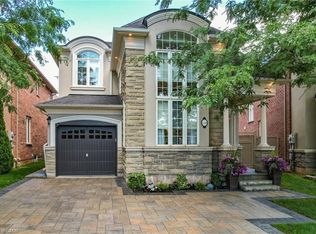
- C$1,055,0004 bd4 ba1.7k sqft3392 Whilabout Ter, Oakville, ON L6L0A7Sold
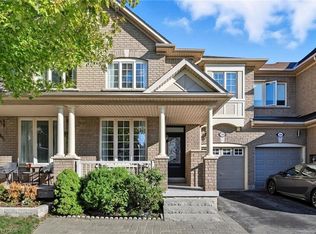
- C$1,825,0007 bd6 ba-- sqft372 Creek Path Ave, Oakville, ON L6L6X3For Sale
- C$--2 bd1 ba1.1k sqft373 Creek Path Ave #2, Oakville, ON L6L6X3Off Market
- C$4,0504 bd4 ba-- sqft3463 Whilabout Ter, Oakville, ON L6L0A7For Rent
- C$---- bd-- ba-- sqft3432 Robin Hill Cir, Oakville, ON L6L6X2Off Market
Nearby schools
GreatSchools rating
No schools nearby
We couldn't find any schools near this home.
Schools provided by the listing agent
- High: Ta Blakelock, St Thomas Aquinas
Source: ITSO. This data may not be complete. We recommend contacting the local school district to confirm school assignments for this home.
- Ontario
- Halton Regional Municipality
- Oakville
- L6L 6X9
- Bronte
- 3488 Rebecca St
Nearby cities
Nearby neighborhoods
Nearby zip codes
Other Oakville Topics
